Fox-Oakland Theater
Also known as: Fox-Oakland Theater & Complex

Why it's listed
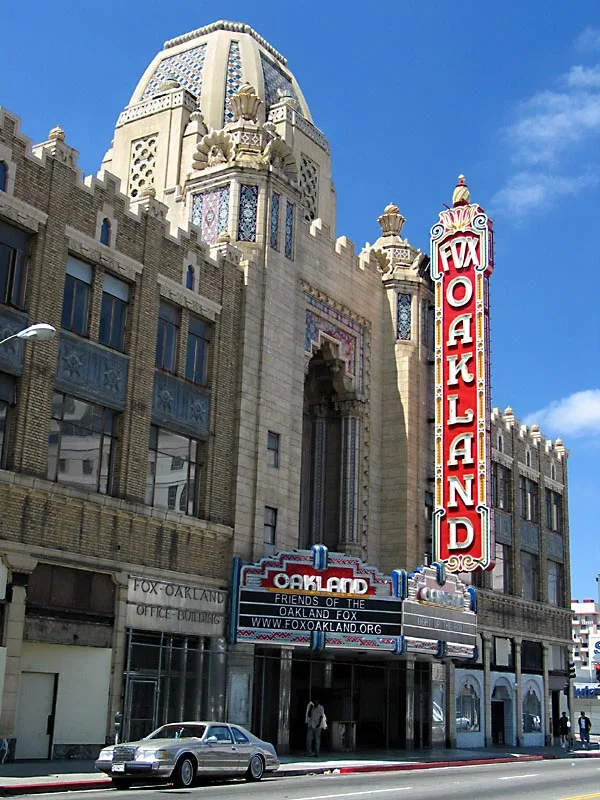
Rising above Telegraph Avenue in downtown Oakland, the Fox Oakland Theater is a movie palace and commercial complex finished in 1928. Designed by Weeks & Day and built by Maury L. Diggs, it joined a theater that originally seated almost 4,000 with 37 street-level shops and 91 offices. Its entrance foyer climbs 100 feet to a colored tile dome modeled on a Northern Indian temple, and the plaster interior features Hindu figures beside the stage and Islamic-style ceiling patterns. Art Deco lettering and Zig Zag Moderne details appear throughout. The nomination holds that it was Oakland's premier deluxe theater, the largest west of Chicago when built, and the last grand theater completed before the 1929 crash. It was also the city's first mixed-use complex, and its success encouraged construction of the Paramount. Alterations include removal of the glass beacon, chandeliers, a Maynard Dixon mural and the organ, though the building remains largely as built.
Significance in brief: The nomination argues it was Oakland's premier deluxe theater and the last grand theater completed before the 1929 crash. It was Oakland's first mixed-use complex and, with the Paramount, I. Magnin and the Oakland Flower Market, forms one of the last remaining nuclei of Art Deco downtown Oakland. It also served the city's minority residents, who were barred from other deluxe theaters.
Machine-generated summary. This summary was generated by a language model from the official nomination document and has not been reviewed line by line by an editor. It may contain errors. Check the source document before relying on any detail. Source: nomination document (PDF) · National Archives catalog entry. NRHP reference 79000468, listed February 2, 1979. Summary generated October 2026 (model claude-sonnet-5-5, prompt v1.0-2026-10-29, confidence medium).
Key facts
| Address | 1807--1829 Telegraph Ave., Oakland |
|---|---|
| County | Alameda County |
| Listed | February 2, 1979 |
| Reference number | 79000468 |
| Resource type | Building |
| Period of significance | 1900- |
| Architect / builder | Weeks & Day, architects; Maury L. Diggs, builder |
| Architectural style | Northern Indian temple imagery combined with Art Deco / Zig Zag Moderne elements |
| Areas of significance | Commerce, Architecture, Performing Arts |
| Level of significance | Local |
| Status (as stated in the nomination) | Described as in sound physical condition, partially occupied; the chandeliers, Maynard Dixon mural, organ and original seats have been removed, and the foyer was closed off by a suspended ceiling in 1946. Newspaper clippings describe the theater as dark and vacant for several years. |
| Acreage | 1.2 |
| Coordinates | 37.80884, -122.27017 (NPS GIS) |
What listing means for this property
For an income-producing building, listing (individually or as a contributing building in a district) is the gateway to the 20% federal rehabilitation tax credit on qualified rehabilitation costs, often stackable with state credits. Work claiming the credit must follow the Secretary of the Interior's Standards and be approved in advance.
Listing does not restrict a private owner acting without federal money or permits; where federal funding or licensing is involved, Section 106 review applies.
General information, not legal or tax advice. Rules change; confirm with your State Historic Preservation Office or a qualified adviser.
Sources and further reading
- National Park Service, National Register of Historic Places database (snapshot May 2026), reference 79000468.
- Nomination form (PDF, National Archives) — catalog entry
- Wikipedia article (used for cross-checking only; text not reproduced here)
- Wikidata Q5476853
- This listing as JSON
Last updated October 2026. Found an error? See the editorial policy for how to report it.