Oakland YWCA Building

Why it's listed
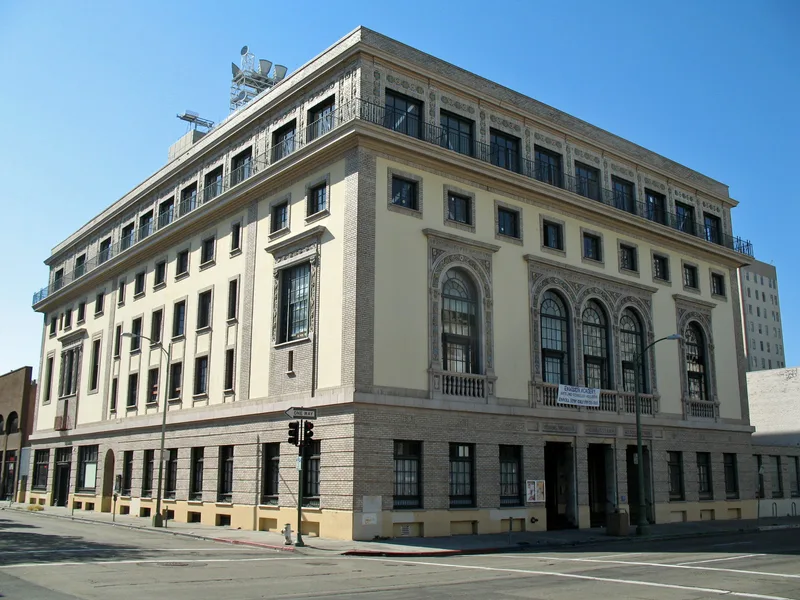
Downtown Oakland's YWCA building at 1515 Webster Street was completed in 1914 to designs by Julia Morgan, the first of 17 YWCA buildings she designed. Five stories of reinforced concrete rise above a full basement, faced with rusticated brick and richly polychromed glazed terra cotta. Inside, a two-level atrium modeled on Bramante's Santa Maria della Pace in Rome forms the centerpiece, alongside an auditorium, gymnasium and a basement swimming pool, the first in an Oakland public building. The organization behind it began in 1877 as the Ladies Evangelical Philanthropic Society and became California's first YWCA. A 1913 fund drive led by H. C. Capwell raised $200,000 for construction. The building served as a home for young women arriving from rural areas and foreign countries, and later supported wartime workers. Of Morgan's Bay Area YWCA buildings, only this one survives, and it is regarded as one of her major works. Original design integrity remains high apart from the enclosed courtyard.
Significance in brief: The nomination argues the building is significant for its association with community social services and the Christian women's movement, and as the first of 17 YWCA buildings designed by Julia Morgan. It is described as a fine modified Italian Renaissance palace with polychromed terra cotta and a notable atrium. It also housed the first indoor swimming pool in an Oakland public building.
Machine-generated summary. This summary was generated by a language model from the official nomination document and has not been reviewed line by line by an editor. It may contain errors. Check the source document before relying on any detail. Source: nomination document (PDF) · National Archives catalog entry. NRHP reference 84000755, listed September 20, 1984. Summary generated October 2026 (model claude-sonnet-5-5, prompt v1.0-2026-10-29, confidence high).
Key facts
| Address | 1515 Webster St., Oakland |
|---|---|
| County | Alameda County |
| Listed | September 20, 1984 |
| Reference number | 84000755 |
| Resource type | Building |
| Period of significance | 1914 |
| Architect / builder | Julia Morgan, Architect; D. Z. Farquharson, builder |
| Architectural style | Modified Italian Renaissance palace (Renaissance-inspired, Beaux-Arts training) |
| Areas of significance | Architecture, Social History |
| Level of significance | State |
| Status (as stated in the nomination) | Occupied and in use by the YWCA; restoration work was carried out in 1980-81 and the original courtyard was later roofed over as an atrium. |
| Acreage | 0.3 |
| Coordinates | 37.80486, -122.26817 (NPS GIS) |
What listing means for this property
For an income-producing building, listing (individually or as a contributing building in a district) is the gateway to the 20% federal rehabilitation tax credit on qualified rehabilitation costs, often stackable with state credits. Work claiming the credit must follow the Secretary of the Interior's Standards and be approved in advance.
Listing does not restrict a private owner acting without federal money or permits; where federal funding or licensing is involved, Section 106 review applies.
General information, not legal or tax advice. Rules change; confirm with your State Historic Preservation Office or a qualified adviser.
Sources and further reading
- National Park Service, National Register of Historic Places database (snapshot May 2026), reference 84000755.
- Nomination form (PDF, National Archives) — catalog entry
- Wikipedia article (used for cross-checking only; text not reproduced here)
- Wikidata Q124727474
- This listing as JSON
Last updated October 2026. Found an error? See the editorial policy for how to report it.