Downtown Oakland Historic District

Why it's listed
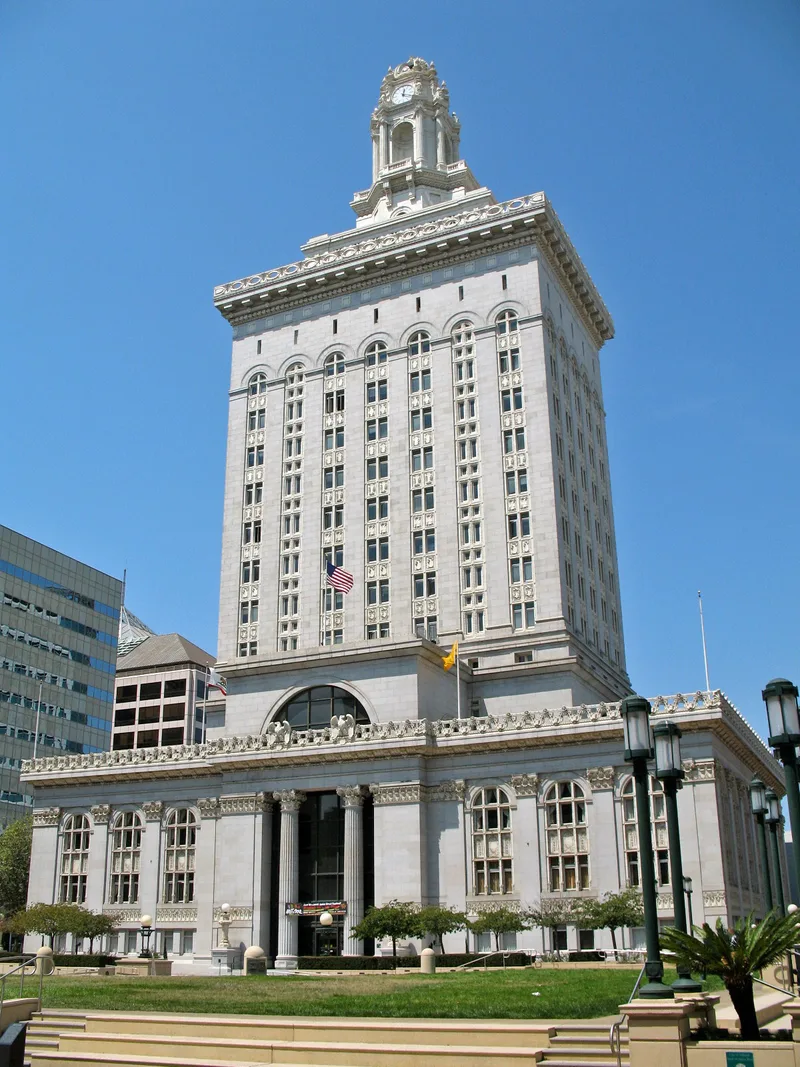
Downtown Oakland's historic core covers roughly 11 city blocks around 14th Street and Broadway, forming an L-shaped area that includes City Hall, its plaza and a series of 7- to 24-story skyscrapers. Of 56 buildings, 43 buildings plus City Hall Plaza and Latham Memorial Fountain contribute to the district. Most contributing buildings date from 1901 to 1929 and share brick and masonry surfaces, neoclassical ornament, terra cotta cornices and Chicago-style windows. Tall buildings recur at regular intervals, often on southwest-facing corners, creating a distinctive skyline in which City Hall and the Tribune Tower are widely recognized symbols. Banks and offices concentrated on the east side of Broadway, while major retail once lay to the west. Examples of terra cotta Gothic, Art Deco and Moderne design appear throughout. Four buildings are individually listed, and many others hold local landmark status. Earthquake damage in 1989 and later redevelopment shaped the boundaries, though the form rates integrity as very high.
Significance in brief: The district preserves a concentration of tall, Beaux Arts-influenced office and institutional buildings centered on City Hall and the Broadway skyscraper group. Its regularly spaced towers form a distinctive downtown skyline. The form describes integrity as very high, with 45 contributing resources and fine terra cotta work, banking halls and lobbies.
Machine-generated summary. This summary was generated by a language model from the official nomination document and has not been reviewed line by line by an editor. It may contain errors. Check the source document before relying on any detail. Source: nomination document (PDF) · National Archives catalog entry. NRHP reference 98000813, listed July 1, 1998. Summary generated October 2026 (model claude-sonnet-5-5, prompt v1.0-2026-10-29, confidence medium).
Key facts
| Address | Roughly along Broadway from 17th to 11th St., Oakland |
|---|---|
| County | Alameda County |
| Listed | July 1, 1998 |
| Reference number | 98000813 |
| Resource type | District |
| Architect / builder | Multiple, including Meyer & Reed, William Knowles, Reed and Corlett, B.G. McDougall, Charles W. Dickey, Frederick H. Reimers, McCall & Davis, Milton Pflueger; builders include P.J. Walker |
| Architectural style | Beaux Arts, Late Gothic Revival, Chicago Commercial Style, Art Deco, Moderne, International Style |
| Areas of significance | Commerce, Architecture, Community Planning and Development, Politics/Government |
| Level of significance | Local |
| Status (as stated in the nomination) | Most buildings are in excellent to good condition; several, including 1100, 1300 and 1501 Broadway, remained closed after the 1989 earthquake, and the Tribune complex has been vacant since 1992. |
| Acreage | 26 |
| Coordinates | 37.80429, -122.27084 (NPS GIS) |
What listing means for this property
This is a historic district. Buildings within its boundary are either contributing (they add to the district's significance) or non-contributing. Owners of contributing income-producing buildings can claim the 20% federal rehabilitation tax credit; homeowners should look at state credits. National Register districts impose no design review by themselves; a local historic district ordinance, if one exists, does (the difference explained).
General information, not legal or tax advice. Rules change; confirm with your State Historic Preservation Office or a qualified adviser.
Sources and further reading
- National Park Service, National Register of Historic Places database (snapshot May 2026), reference 98000813.
- Nomination form (PDF, National Archives) — catalog entry
- Wikipedia article (used for cross-checking only; text not reproduced here)
- Wikidata Q5303528
- This listing as JSON
Last updated October 2026. Found an error? See the editorial policy for how to report it.