Madison Park Apartments

Why it's listed
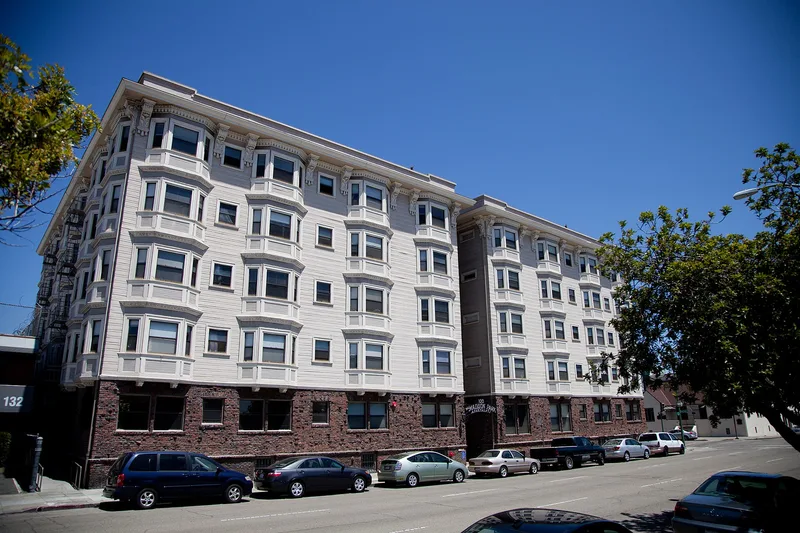
Madison Park Apartments is a five-story, 98-unit apartment building at 9th and Oak Streets in Oakland, completed in 1908. Charles MacGregor, a lumberman who later formed his own contracting company, designed and built it for about $125,000. The wood-frame structure sits on a base of clinker brick and is clad above in horizontal rustic siding, with three-sided projecting bays and a deep eave decorated with cast plaster modillions, egg-and-dart molding and dentils. Courtyards and lightwells give every room direct light. Inside, many apartments keep original fixtures, claw-footed bathtubs, Craftsman doors and Murphy beds with beveled mirrors. The building reflects the apartment construction boom around the East Bay after the 1906 San Francisco earthquake. Advertisements of the time called it the largest on the Pacific Coast, and it remains one of the largest early wooden apartment buildings in the Bay Area. Its size and corner site also make it a landmark among newer government and institutional buildings nearby.
Significance in brief: The nomination presents it as an example of the residential building boom on the East Bay shore after the 1906 San Francisco earthquake and fire. It is one of the largest early wooden apartment buildings in the Bay Area. Its clinker brick base, cast plaster ornament, mix of Colonial Revival and Craftsman styles, and rational courtyard plan are also cited. It serves as a neighborhood landmark.
Machine-generated summary. This summary was generated by a language model from the official nomination document and has not been reviewed line by line by an editor. It may contain errors. Check the source document before relying on any detail. Source: nomination document (PDF) · National Archives catalog entry. NRHP reference 82002164, listed April 1, 1982. Summary generated October 2026 (model claude-sonnet-5-5, prompt v1.0-2026-10-29, confidence high).
Key facts
| Address | 100 9th St., Oakland |
|---|---|
| County | Alameda County |
| Listed | April 1, 1982 |
| Reference number | 82002164 |
| Resource type | Building |
| Period of significance | 1900- |
| Architect / builder | Charles MacGregor |
| Architectural style | Colonial Revival and Craftsman |
| Areas of significance | Architecture |
| Level of significance | Local |
| Status (as stated in the nomination) | Marked occupied and used as apartments; the exterior appears unaltered, the interiors are largely intact, and corridor alterations date from 1929-1938. |
| Acreage | 0.3 |
| Coordinates | 37.79835, -122.26528 (NPS GIS) |
What listing means for this property
For a publicly owned building or structure, listing mainly matters when federal funds, permits or licences are involved: projects then go through Section 106 review so effects on the property are considered. Listing also strengthens applications for preservation grants and, for leased income-producing uses, can enable the federal rehabilitation tax credit.
General information, not legal or tax advice. Rules change; confirm with your State Historic Preservation Office or a qualified adviser.
Sources and further reading
- National Park Service, National Register of Historic Places database (snapshot May 2026), reference 82002164.
- Nomination form (PDF, National Archives) — catalog entry
- Wikidata Q133253406
- This listing as JSON
Last updated October 2026. Found an error? See the editorial policy for how to report it.