Main Post Office and Federal Building
Also known as: Civic Center Post Office

Why it's listed
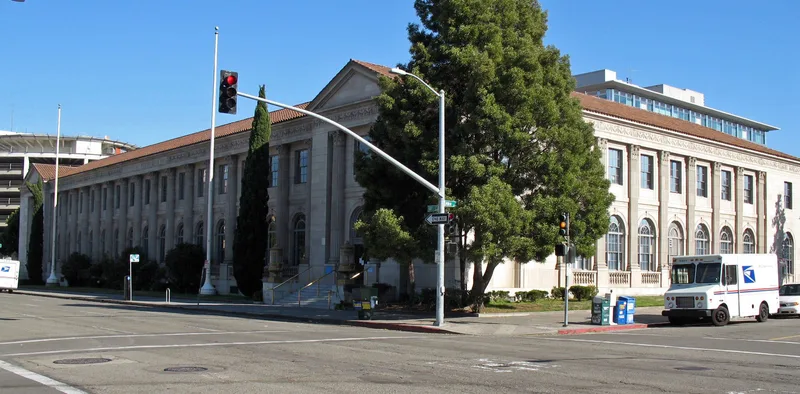
Completed in 1932, this two-story post office and federal building at 201 13th Street in Oakland is a Neo-Classical design in the Beaux Arts tradition. Granite and terra cotta sheathe its brick walls, and colossal Corinthian columns flank the entrances at the Jackson and Alice Street ends, giving them the look of a temple front. Inside, a wide public corridor has a barrel-vaulted ceiling, light gray Columbian marble walls and floors, and cast aluminum tables and light fixtures. It was Oakland's first building constructed as a post office, replacing an outdated 1891 facility at Seventeenth Street and Broadway. Local groups pressed for it from 1921, and the authorizing bill was signed in 1928. Construction began in 1931, when Depression unemployment made the project important to the local economy. Government architects prepared the plans under William Arthur Newman during James Wetmore's tenure as Supervising Architect. It was the first building in the area later designated the Civic Center, which became the city's main district for government buildings.
Significance in brief: It was Oakland's first building constructed as a post office and replaced an outdated 1891 facility. It is an outstanding local example of Beaux Arts Classicism and a symbol of civic achievement during the Depression. It was also the first building in what became the Civic Center district.
Machine-generated summary. This summary was generated by a language model from the official nomination document and has not been reviewed line by line by an editor. It may contain errors. Check the source document before relying on any detail. Source: nomination document (PDF) · National Archives catalog entry. NRHP reference 80000796, listed October 23, 1980. Summary generated October 2026 (model claude-sonnet-5-5, prompt v1.0-2026-10-29, confidence high).
Key facts
| Address | 201 13th St., Oakland |
|---|---|
| County | Alameda County |
| Listed | October 23, 1980 |
| Reference number | 80000796 |
| Resource type | Building |
| Period of significance | 1931-32 |
| Architect / builder | James Wetmore, Wm. A. Newman; K.E. Parker Company was the major building contractor |
| Architectural style | Neo-Classic (Beaux Arts Classicism) |
| Areas of significance | Architecture |
| Level of significance | Local |
| Status (as stated in the nomination) | Occupied, in excellent condition and unaltered; well maintained with interior furnishings preserved. The Postal Service has proposed some interior alterations. |
| Acreage | 0.5 |
| Coordinates | 37.80096, -122.26568 (NPS GIS) |
What listing means for this property
For a publicly owned building or structure, listing mainly matters when federal funds, permits or licences are involved: projects then go through Section 106 review so effects on the property are considered. Listing also strengthens applications for preservation grants and, for leased income-producing uses, can enable the federal rehabilitation tax credit.
General information, not legal or tax advice. Rules change; confirm with your State Historic Preservation Office or a qualified adviser.
Sources and further reading
- National Park Service, National Register of Historic Places database (snapshot May 2026), reference 80000796.
- Nomination form (PDF, National Archives) — catalog entry
- Wikidata Q133252572
- This listing as JSON
Last updated October 2026. Found an error? See the editorial policy for how to report it.