Wetmore House

Why it's listed
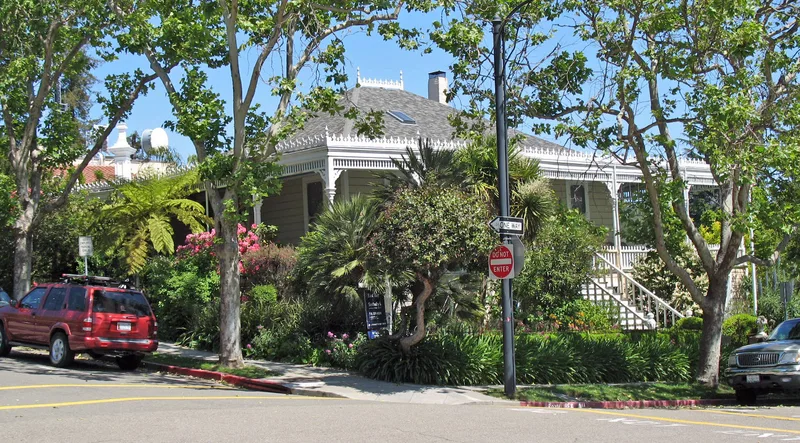
Built around 1878 on a hillside corner lot on Bonita Avenue in Piedmont, this one-story clapboard house is considered the oldest surviving dwelling in the city. Contractor and builder Jesse Lameneaux Wetmore constructed it himself, with help from his brother, a plasterer. The house follows a Southern Victorian plan, with a central living room, bedrooms on either side and a ten-foot veranda on three sides. Decorative details include turned posts, jigsawn fleur-de-lis roof cresting, classic plaster mouldings and glazed front-door panels showing farm scenes by a German painter. Part of the south veranda was enclosed in 1900 and the rooms were rearranged in 1943. Wetmore had built wharves and a music hall in San Francisco and railroads in South America. His sons Charles and Clarence were early University of California graduates and leaders of the Cresta Blanca winery. The house is valued as an early Piedmont landmark and a fine Victorian example.
Significance in brief: The nomination presents it as the oldest remaining structure and dwelling in Piedmont and one of the earliest houses built there. It is also described as a particularly fine example of Southern Victorian architecture in the Piedmont-Oakland area. Its builder and his sons were notable in construction, education and California winemaking.
Machine-generated summary. This summary was generated by a language model from the official nomination document and has not been reviewed line by line by an editor. It may contain errors. Check the source document before relying on any detail. Source: nomination document (PDF) · National Archives catalog entry. NRHP reference 78000653, listed April 14, 1978. Summary generated October 2026 (model claude-sonnet-5-5, prompt v1.0-2026-10-29, confidence medium).
Key facts
| Address | 342 Bonita Ave., Piedmont |
|---|---|
| County | Alameda County |
| Listed | April 14, 1978 |
| Reference number | 78000653 |
| Resource type | Building |
| Period of significance | 1800-1899 |
| Architect / builder | Jesse L. Wetmore |
| Architectural style | Southern Victorian |
| Areas of significance | Exploration/Settlement, Architecture |
| Level of significance | Local |
| Status (as stated in the nomination) | Described as in good condition, occupied and used as a private residence; the south veranda was partly enclosed in 1900 and the original fleur-de-lis roof cresting has been restored. |
| Acreage | 0.3 |
| Coordinates | 37.82420, -122.23332 (NPS GIS) |
What listing means for this property
National Register listing is honorary for a privately owned home: it does not by itself restrict what an owner may do with their own money, and it does not require public access. Restrictions come from local landmark or historic-district ordinances, which are separate (how they differ).
Owner-occupied houses are not eligible for the 20% federal rehabilitation tax credit, which applies to income-producing buildings, but many states offer credits for homeowners. Listing also opens the door to preservation easements and to buying a plaque. Start with what listing means for homeowners, renovating a listed house and selling one.
General information, not legal or tax advice. Rules change; confirm with your State Historic Preservation Office or a qualified adviser.
Sources and further reading
- National Park Service, National Register of Historic Places database (snapshot May 2026), reference 78000653.
- Nomination form (PDF, National Archives) — catalog entry
- Wikidata Q124473768
- This listing as JSON
Last updated October 2026. Found an error? See the editorial policy for how to report it.