Altenheim
Also known as: 1720 MacArthur Boulevard; 01-0069

Why it's listed
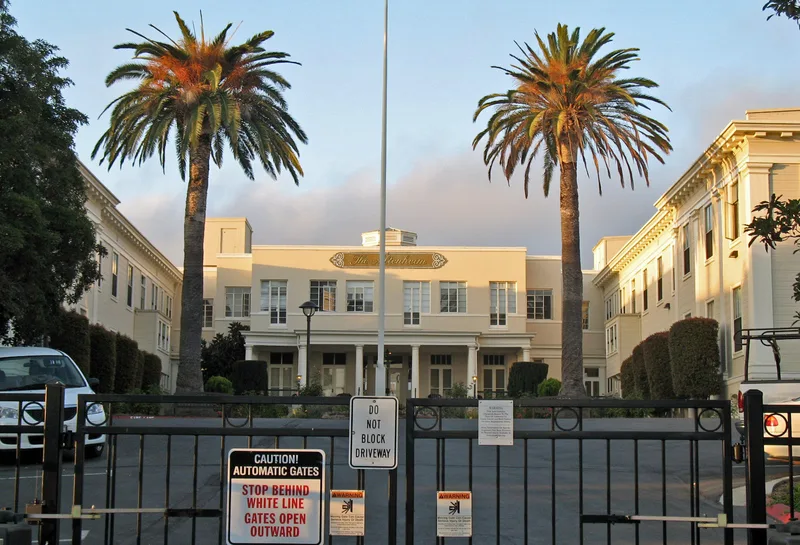
Altenheim is a retirement-home complex on a six-acre hilltop lot in Oakland's Dimond district, on the same parcel since 1893. The first building burned in 1908 and was rebuilt in 1908-09 to designs by San Francisco architect Oscar Haupt, with a further campaign in 1914-15. Its H-shaped plan links long dormitory wings through a central Administration building and a Solarium. Large sliding fire doors and the separation of the wings reflect concern about fire after the loss of the original structure. The dormitories are Classical Revival, with Doric columns and clapboard or brick walls, while the Dining Hall shows Craftsman and Arts and Crafts influence, with half-timbering and exposed trusses. A 1926 Excelsior building, a 1914 Boiler House and three entrance gates also contribute. Mature, informal gardens, shaped over time by residents, buffer the buildings from the surrounding neighborhood. The complex retains excellent integrity and was listed as an example of long-serving care for the elderly in Oakland.
Significance in brief: The complex is a long-running home for the elderly, in use on the same parcel since 1893. The nomination compares it with other Oakland care institutions for the aged. Its Classical Revival dormitories, Craftsman-influenced Dining Hall and park-like grounds retain excellent integrity. The surviving fire-safety layout reflects the response to the 1908 fire.
Machine-generated summary. This summary was generated by a language model from the official nomination document and has not been reviewed line by line by an editor. It may contain errors. Check the source document before relying on any detail. Source: nomination document (PDF) · National Archives catalog entry. NRHP reference 06001218, listed January 10, 2007. Summary generated October 2026 (model claude-sonnet-5-5, prompt v1.0-2026-10-29, confidence medium).
Key facts
| Address | 1720 MacArthur Blvd., Oakland |
|---|---|
| County | Alameda County |
| Listed | January 10, 2007 |
| Reference number | 06001218 |
| Resource type | Building |
| Architect / builder | Oscar Haupt (San Francisco architect, 1908-09 and 1914-15 buildings); Robert Frost (builder, 1908-09); Albert A. Schroepfer (1938 Administration building addition) |
| Architectural style | Colonial Revival/Classical Revival |
| Areas of significance | Social History |
| Level of significance | Local |
| Status (as stated in the nomination) | Historic use was a sanitarium (health care); current functions are multiple dwelling, with rehabilitation work in progress. |
| Acreage | 6.1 |
| Coordinates | 37.80060, -122.22166 (NPS GIS) |
What listing means for this property
National Register listing is honorary: it recognises significance and does not restrict what a private owner may do without federal money or permits. It unlocks the 20% federal rehabilitation tax credit for income-producing buildings, state credits in many states, and Section 106 review when federal agencies are involved. See what listing means in practice.
General information, not legal or tax advice. Rules change; confirm with your State Historic Preservation Office or a qualified adviser.
Sources and further reading
- National Park Service, National Register of Historic Places database (snapshot May 2026), reference 06001218.
- Nomination form (PDF, National Archives) — catalog entry
- Wikipedia article (used for cross-checking only; text not reproduced here)
- Wikidata Q123220828
- This listing as JSON
Last updated October 2026. Found an error? See the editorial policy for how to report it.