Remar Bakery
Also known as: Golden Sheaf-Remar Company Building

Why it's listed
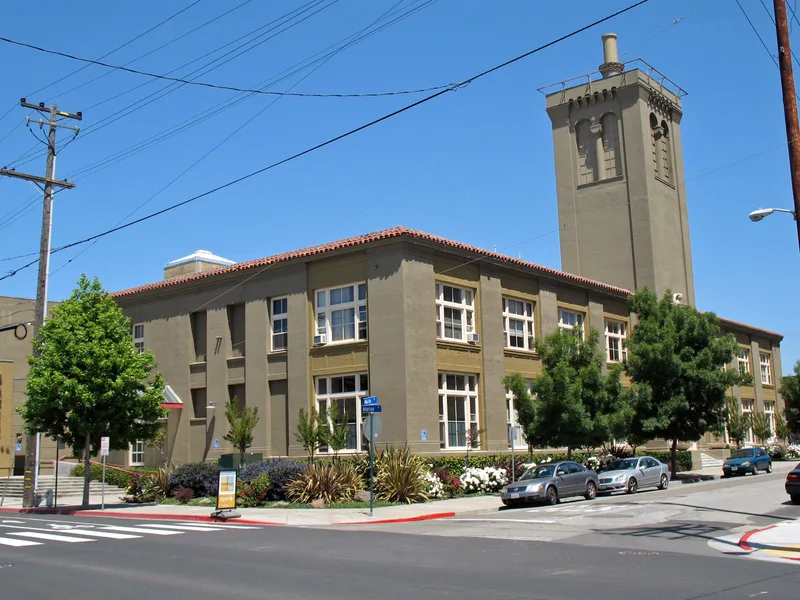
Remar Bakery is a brick industrial building at 1010 46th Street, straddling the Emeryville and Oakland line. Designed by William H. Ellison and finished in 1919, it has two stuccoed stories, Chicago-style windows, flat stylized pilasters and a central four-story tower with a corbelled cornice. The site was chosen for its position beside the Santa Fe main line and Key System trains, which made shipping and commuting easy. The bakery opened in June 1919, merged with Berkeley's Golden Sheaf Company in 1922, and by 1930 employed about 150 people with a $400,000 payroll. It was listed for its role in Emeryville's change from racetrack and amusement-park economy to a manufacturing center. Later owners added several non-compatible wings, and the bakery operated until 1974. A rehabilitation in 2000-2002 removed those additions, restored the tower and cornice, and converted the interior into residential lofts while keeping the open ceilings, columns and reception room.
Significance in brief: The bakery is locally significant under Criterion A for its link to Emeryville's shift between 1907 and 1930 from an entertainment-based economy to an industrial one. It became one of the city's largest employers and kept operating there until 1974. Its Spanish Colonial elements also reflect the 1920s turn toward historicist styles.
Machine-generated summary. This summary was generated by a language model from the official nomination document and has not been reviewed line by line by an editor. It may contain errors. Check the source document before relying on any detail. Source: nomination document (PDF) · National Archives catalog entry. NRHP reference 02000328, listed April 11, 2002. Summary generated October 2026 (model claude-sonnet-5-5, prompt v1.0-2026-10-29, confidence high).
Key facts
| Address | 1010 46th St., Emeryville |
|---|---|
| County | Alameda County |
| Listed | April 11, 2002 |
| Reference number | 02000328 |
| Resource type | Building |
| Period of significance | 1919-1930 |
| Architect / builder | Ellison, W.H./Whitton, Frederick |
| Architectural style | Late 19th and Early 20th Century Revivals: Spanish Colonial Revival |
| Criteria |
|
| Areas of significance | Commerce, Industry |
| Level of significance | Local |
| Status (as stated in the nomination) | Rehabilitated in 2000-2002 into residential units (multiple dwelling), with non-historic additions removed and the tower and cornice restored. |
| Acreage | 1.5 |
| Coordinates | 37.83591, -122.27604 (NPS GIS) |
What listing means for this property
National Register listing is honorary: it recognises significance and does not restrict what a private owner may do without federal money or permits. It unlocks the 20% federal rehabilitation tax credit for income-producing buildings, state credits in many states, and Section 106 review when federal agencies are involved. See what listing means in practice.
General information, not legal or tax advice. Rules change; confirm with your State Historic Preservation Office or a qualified adviser.
Sources and further reading
- National Park Service, National Register of Historic Places database (snapshot May 2026), reference 02000328.
- Nomination form (PDF, National Archives) — catalog entry
- Wikidata Q133252076
- This listing as JSON
Last updated October 2026. Found an error? See the editorial policy for how to report it.