Oakland Free Library-Golden Gate Branch
Also known as: Oakland Public Library Golden Gate Branch

Why it's listed
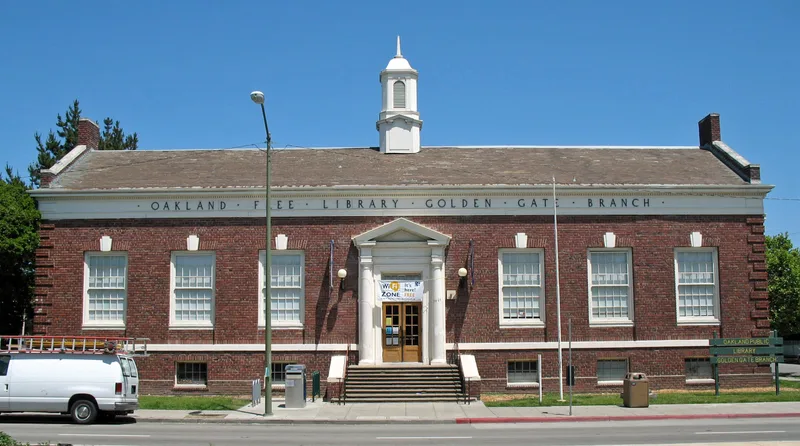
Built in 1917-18 at 5606 San Pablo Avenue, this Oakland branch library is a long, low Georgian Revival building of dark red brick with white cast concrete trim, a slate gable roof and a central cupola. Its symmetrical front has a pedimented entry with Tuscan columns, and inside a split-level stair hall leads to two reading rooms and a basement auditorium. It was one of four branches funded by a 1914 Carnegie grant of $140,000 to Oakland, and it was designed by architects Charles Dickey and John Donovan, with R.W. Littlefield as builder. The nomination says it is the only Georgian Revival example among California's Carnegie libraries. The branch has served its neighborhood continuously since its December 1918 dedication, hosting plays, flower shows and community events. Since 1975 it has also housed the African American Museum and Library at Oakland. Exterior and interior remain largely intact, and the city designated it a local landmark in 1980.
Significance in brief: The nomination argues it is significant as one of four Oakland Carnegie branch libraries built under a 1914 grant, and as a neighborhood institution in continuous library use since 1918. It is said to be the only Georgian Revival building among California's Carnegie libraries. It is also valued for the work of two prominent Oakland architects and for its nearly unaltered interior and exterior.
Machine-generated summary. This summary was generated by a language model from the official nomination document and has not been reviewed line by line by an editor. It may contain errors. Check the source document before relying on any detail. Source: nomination document (PDF) · National Archives catalog entry. NRHP reference 96000103, listed February 16, 1996. Summary generated October 2026 (model claude-sonnet-5-5, prompt v1.0-2026-10-29, confidence high).
Key facts
| Address | 5606 San Pablo Ave., 1098 56th St., Oakland |
|---|---|
| County | Alameda County |
| Listed | February 16, 1996 |
| Reference number | 96000103 |
| Resource type | Building |
| Period of significance | 1918-1946 |
| Architect / builder | Dickey, Charles W. (architect); Donovan, John J. (architect); Littlefield, R.W. (builder) |
| Architectural style | Colonial Revival |
| Criteria |
|
| Areas of significance | Architecture, Social History |
| Level of significance | Local |
| Status (as stated in the nomination) | Still an active branch library and neighborhood meeting hall; described as in excellent condition with excellent integrity. |
| Acreage | 0.9 |
| Coordinates | 37.83929, -122.28215 (NPS GIS) |
What listing means for this property
For a publicly owned building or structure, listing mainly matters when federal funds, permits or licences are involved: projects then go through Section 106 review so effects on the property are considered. Listing also strengthens applications for preservation grants and, for leased income-producing uses, can enable the federal rehabilitation tax credit.
General information, not legal or tax advice. Rules change; confirm with your State Historic Preservation Office or a qualified adviser.
Sources and further reading
- National Park Service, National Register of Historic Places database (snapshot May 2026), reference 96000103.
- Nomination form (PDF, National Archives) — catalog entry
- Wikidata Q133254992
- This listing as JSON
Last updated October 2026. Found an error? See the editorial policy for how to report it.