Boone's University School

Why it's listed
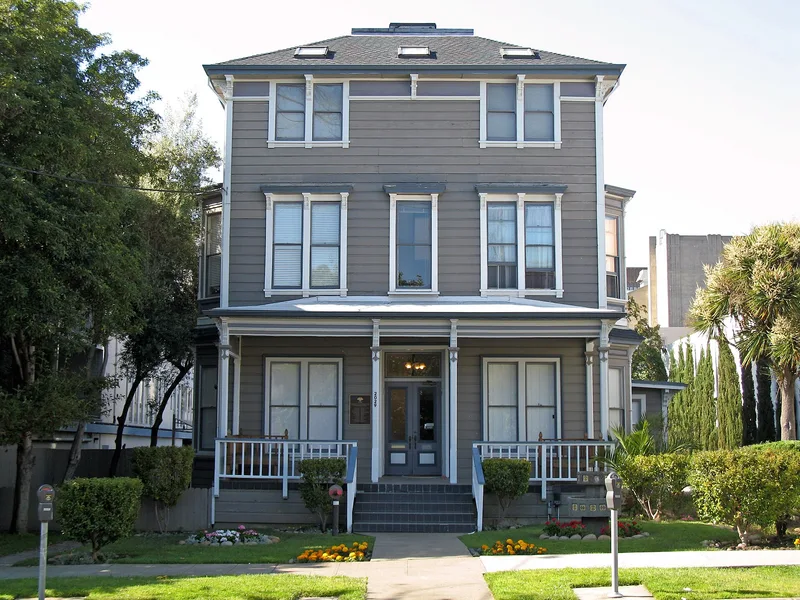
Located at 2029 Durant Avenue in Berkeley, this boxy three-story, 20-room Italianate building began in 1877 as a one-story house started by schoolteacher Hubert Burgess. Philip Riley Boone bought it unfinished in 1884 and moved his school there in 1885. Within six years two stories were added, keeping the simplified Italianate look, with a low hip roof, wide molded eaves, tall narrow windows and a full-width front porch. It served as Boone's home, with dormitories on the top floor. Boone's University School for Boys prospered in the 1890s, was accredited by the University of California, and drew students from prominent families. State support for public high schools after 1903 weakened the academy model, and the school closed in 1915. The house stayed in the Boone family until 1980 and later served as a rooming house. All the other school buildings have been demolished, leaving this as the only physical reminder of the academy and one of Berkeley's few Italianate houses.
Significance in brief: It is the earliest, largest and only surviving building of Boone's University School for Boys, a leading Berkeley example of the private academies that flourished in California in the late 19th century. It is also one of Berkeley's few Italianate houses, a near-vernacular, utilitarian expansion of the style that remains almost unaltered from its 19th-century appearance.
Machine-generated summary. This summary was generated by a language model from the official nomination document and has not been reviewed line by line by an editor. It may contain errors. Check the source document before relying on any detail. Source: nomination document (PDF) · National Archives catalog entry. NRHP reference 82000994, listed November 1, 1982. Summary generated October 2026 (model claude-sonnet-5-5, prompt v1.0-2026-10-29, confidence high).
Key facts
| Address | 2029 Durant Ave., Berkeley |
|---|---|
| County | Alameda County |
| Listed | November 1, 1982 |
| Reference number | 82000994 |
| Resource type | Building |
| Period of significance | 1885-1915 |
| Architectural style | Simplified Italianate |
| Areas of significance | Education, Architecture |
| Level of significance | Local |
| Status (as stated in the nomination) | Described as being renovated for offices, with a new roof, rear stairway and wheelchair ramp. It had long been used as a rooming house, and the form describes its condition as good. |
| Acreage | 0.2 |
| Coordinates | 37.86678, -122.26892 (NPS GIS) |
What listing means for this property
For a publicly owned building or structure, listing mainly matters when federal funds, permits or licences are involved: projects then go through Section 106 review so effects on the property are considered. Listing also strengthens applications for preservation grants and, for leased income-producing uses, can enable the federal rehabilitation tax credit.
General information, not legal or tax advice. Rules change; confirm with your State Historic Preservation Office or a qualified adviser.
Sources and further reading
- National Park Service, National Register of Historic Places database (snapshot May 2026), reference 82000994.
- Nomination form (PDF, National Archives) — catalog entry
- Wikipedia article (used for cross-checking only; text not reproduced here)
- Wikidata Q120028593
- This listing as JSON
Last updated October 2026. Found an error? See the editorial policy for how to report it.