Tupper and Reed Building
Also known as: Metropol Restaurant

Why it's listed
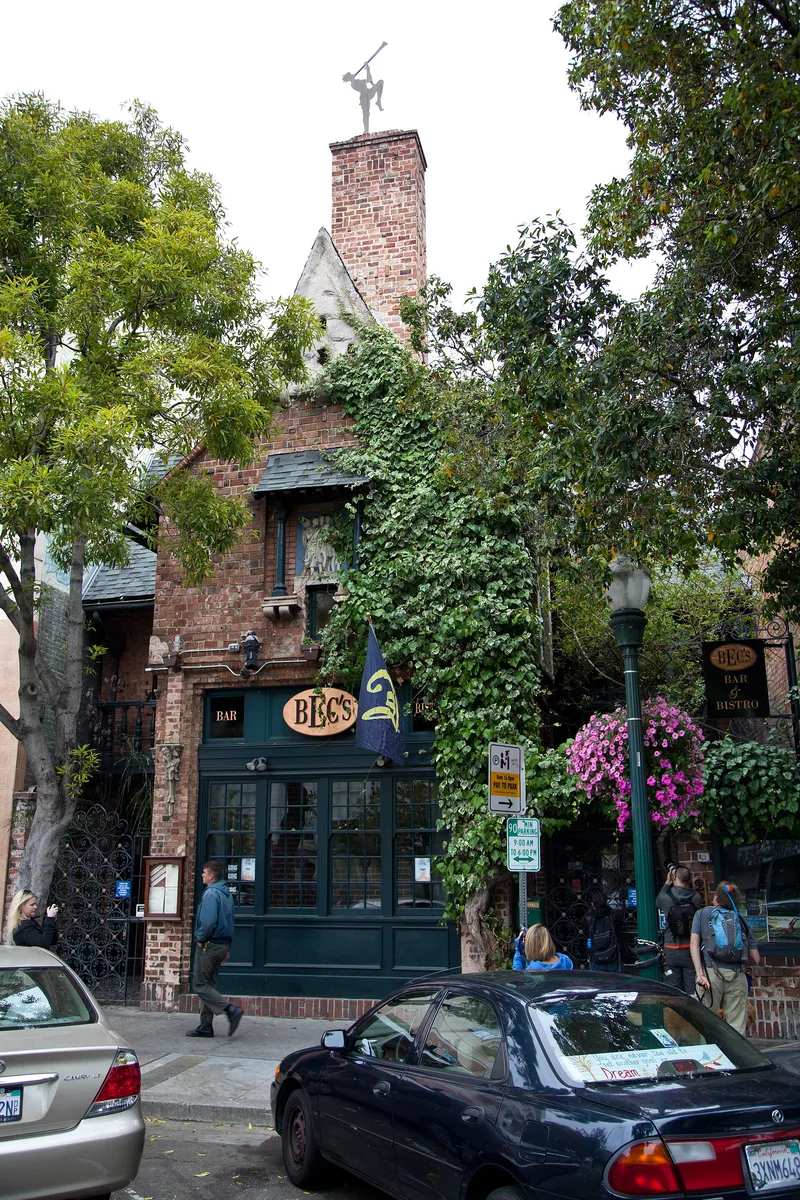
Built in 1925 on Shattuck Avenue in downtown Berkeley, this two-story clinker brick building has a gabled slate roof, a towering chimney and a forecourt that leads to both floors and the basement. Architect W.R. Yelland designed it for a music business, and a large brick fireplace anchors the ground floor. Its storybook, "olde world" look is unusual for a commercial block, since most buildings in that style are homes in the hills. Yelland used the inner courtyard to create a welcoming feel rather than placing shops at the sidewalk line. Live bands once played from an upstairs room that opened onto the main floor, and the Sign of the Piper restaurant served meals upstairs for 25 years. An iron piper still tops the chimney. A fire in 1959 destroyed much of the interior, which was carefully restored using surviving wooden pillars as models. Restaurants and offices occupy the building today.
Significance in brief: It is presented as a superb example of the "storybook" style of the "Hansel and Gretel" period, rare among commercial buildings, since most such designs are hillside homes. It is also a good example of architect William Raymond Yelland's rustic, "olde world" work. Its forecourt, fireplace and live music made it a community gathering place as well as a store.
Machine-generated summary. This summary was generated by a language model from the official nomination document and has not been reviewed line by line by an editor. It may contain errors. Check the source document before relying on any detail. Source: nomination document (PDF) · National Archives catalog entry. NRHP reference 82002163, listed January 21, 1982. Summary generated October 2026 (model claude-sonnet-5-5, prompt v1.0-2026-10-29, confidence high).
Key facts
| Address | 2275 Shattuck Ave., Berkeley |
|---|---|
| County | Alameda County |
| Listed | January 21, 1982 |
| Reference number | 82002163 |
| Resource type | Building |
| Period of significance | 1900- |
| Architect / builder | W.R. Yelland, architect; Hansen, Robertson & Zumwalt, builder |
| Architectural style | Storybook style ("Hansel and Gretel" period) |
| Areas of significance | Architecture |
| Level of significance | Local |
| Status (as stated in the nomination) | Occupied and in commercial use, with a cafe in the basement, a restaurant on the main floor and offices upstairs. A 1959 fire destroyed about 60% of the interior, which was later restored and duplicated. |
| Acreage | 0.1 |
| Coordinates | 37.86813, -122.26743 (NPS GIS) |
What listing means for this property
For an income-producing building, listing (individually or as a contributing building in a district) is the gateway to the 20% federal rehabilitation tax credit on qualified rehabilitation costs, often stackable with state credits. Work claiming the credit must follow the Secretary of the Interior's Standards and be approved in advance.
Listing does not restrict a private owner acting without federal money or permits; where federal funding or licensing is involved, Section 106 review applies.
General information, not legal or tax advice. Rules change; confirm with your State Historic Preservation Office or a qualified adviser.
Sources and further reading
- National Park Service, National Register of Historic Places database (snapshot May 2026), reference 82002163.
- Nomination form (PDF, National Archives) — catalog entry
- Wikidata Q133252009
- This listing as JSON
Last updated October 2026. Found an error? See the editorial policy for how to report it.