Studio Building
Also known as: The Berkeley Hotel

Why it's listed
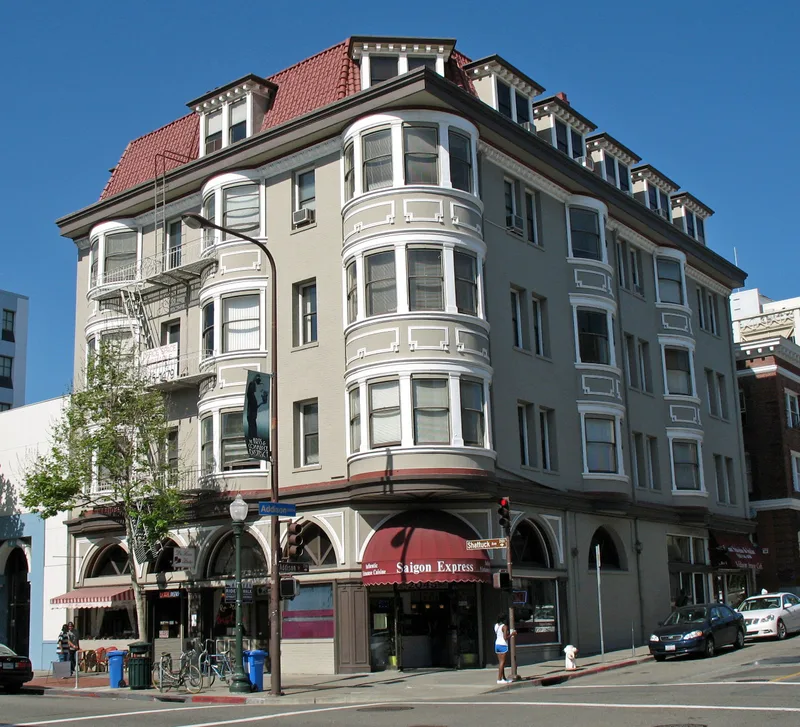
Completed in 1906 at the corner of Shattuck Avenue and Addison Street, this five-story building was conceived by developer Frederick H. Dakin as a home for artists. Its five rounded metal bays, classical detailing and red tile mansard roof set it apart from the plainer brick business blocks nearby. The top floor held a skylit gallery and many small studios, and the ground floor was rented to the real estate firm Mason-McDuffie. Early tenants included architects and photographers, and in 1907 the California College of Arts and Crafts opened here for its first school year. A 1906 benefit exhibition drew work by well-known California painters. Dakin's company sold the building in 1911, and it was remodeled as the Berkeley Hotel with an elevator added. The original arcaded ground floor has been stuccoed and altered, yet the upper building keeps much of its integrity. The architect remains uncertain, with Dakin and William H. Weeks both suggested. Upper floors have been vacant since about 1970.
Significance in brief: The nomination argues the building is one of the most distinctive early twentieth century buildings left in downtown Berkeley, with rounded metal bays and a tile mansard roof. It was designed as an art center, with a gallery and studios on the top floor. It also housed the first home of the California College of Arts and Crafts and the real estate firm Mason-McDuffie.
Machine-generated summary. This summary was generated by a language model from the official nomination document and has not been reviewed line by line by an editor. It may contain errors. Check the source document before relying on any detail. Source: nomination document (PDF) · National Archives catalog entry. NRHP reference 78000645, listed April 6, 1978. Summary generated October 2026 (model claude-sonnet-5-5, prompt v1.0-2026-10-29, confidence high).
Key facts
| Address | 2045 Shattuck Ave., Berkeley |
|---|---|
| County | Alameda County |
| Listed | April 6, 1978 |
| Reference number | 78000645 |
| Resource type | Building |
| Period of significance | 1905-06 |
| Architect / builder | William H. Weeks (?) or Frederick H. Dakin |
| Areas of significance | Art, Education, Architecture |
| Level of significance | Local |
| Status (as stated in the nomination) | Around 1970 the building was condemned due to fire damage; the upper floors have been vacant since, while the ground floor is used for small businesses. The form describes its condition as fair. |
| Acreage | 0.9 |
| Coordinates | 37.87155, -122.26728 (NPS GIS) |
What listing means for this property
For an income-producing building, listing (individually or as a contributing building in a district) is the gateway to the 20% federal rehabilitation tax credit on qualified rehabilitation costs, often stackable with state credits. Work claiming the credit must follow the Secretary of the Interior's Standards and be approved in advance.
Listing does not restrict a private owner acting without federal money or permits; where federal funding or licensing is involved, Section 106 review applies.
Noted as vacant in the nomination. Nomination documents can be decades old; current status may differ. If you are considering buying an empty listed property, read the due-diligence checklist.
General information, not legal or tax advice. Rules change; confirm with your State Historic Preservation Office or a qualified adviser.
Sources and further reading
- National Park Service, National Register of Historic Places database (snapshot May 2026), reference 78000645.
- Nomination form (PDF, National Archives) — catalog entry
- Wikipedia article (used for cross-checking only; text not reproduced here)
- Wikidata Q7628161
- This listing as JSON
Last updated October 2026. Found an error? See the editorial policy for how to report it.