Masonic Temple
Also known as: Crocker Bank

Why it's listed
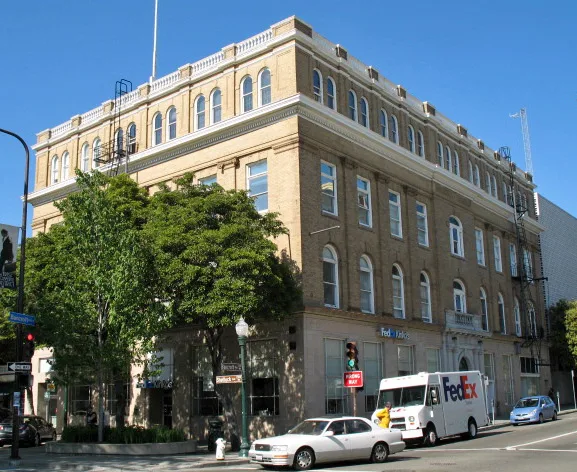
Rising four stories with a basement at the corner of Shattuck Avenue and Bancroft Way, this brick building was designed in 1905 by architect William H. Wharff as the home of Berkeley's Masonic lodges. Its steel frame carries buff and light brown brick facades with Ionic pilasters, keystoned windows, a dentiled cornice and a granite doorway with a stained glass square and compass. Shops occupy the ground floor, while lodge rooms, a banquet hall, an armory and a 30-foot-high main lodge room fill the upper levels. The building was among the first multi-story brick structures to replace the town's wooden business district, and it is the only surviving Wharff downtown building that remains largely unaltered. Before the 1910 City Hall opened, it served as the city's main large meeting room. The lodges moved to Albany around 1970 and sold the building to a bank that had long occupied the ground floor. The upper floors remain intact but largely unused.
Significance in brief: It is one of the earliest multi-story brick buildings to replace Berkeley's wooden pioneer business district, and the only one of Wharff's classical downtown buildings that remains largely unaltered. It was long the city's most prominent downtown building and its chief large meeting room before the 1910 City Hall. It is also tied to prominent Masons and to the lodges' civic, educational and charitable work.
Machine-generated summary. This summary was generated by a language model from the official nomination document and has not been reviewed line by line by an editor. It may contain errors. Check the source document before relying on any detail. Source: nomination document (PDF) · National Archives catalog entry. NRHP reference 82002162, listed July 15, 1982. Summary generated October 2026 (model claude-sonnet-5-5, prompt v1.0-2026-10-29, confidence high).
Key facts
| Address | 2105 Bancroft Way and 2295 Shattuck Ave., Berkeley |
|---|---|
| County | Alameda County |
| Listed | July 15, 1982 |
| Reference number | 82002162 |
| Resource type | Building |
| Period of significance | 1900- |
| Architect / builder | William H. Wharff (architect); Robert Greig, Contractor (per photo caption) |
| Architectural style | Elaborate classical downtown style; brick classical |
| Areas of significance | Architecture |
| Level of significance | Local |
| Status (as stated in the nomination) | Ground floor altered in 1944 for a bank; upper floors largely intact inside and out but closed since the lodges left about 1970, except for very infrequent events and inspections. |
| Acreage | 0.2 |
| Coordinates | 37.86795, -122.26731 (NPS GIS) |
What listing means for this property
Religious properties are listed for their architectural or historical significance, not their religious use. Listing is honorary and does not restrict the congregation's use of the building. The federal rehabilitation credit is generally unavailable unless part of the building is income-producing; some state programmes and preservation grants do cover religious buildings. Federal funding or permits trigger Section 106 review.
General information, not legal or tax advice. Rules change; confirm with your State Historic Preservation Office or a qualified adviser.
Sources and further reading
- National Park Service, National Register of Historic Places database (snapshot May 2026), reference 82002162.
- Nomination form (PDF, National Archives) — catalog entry
- Wikipedia article (used for cross-checking only; text not reproduced here)
- Wikidata Q6783710
- This listing as JSON
Last updated October 2026. Found an error? See the editorial policy for how to report it.