Alameda Veterans' Memorial Building

Why it's listed
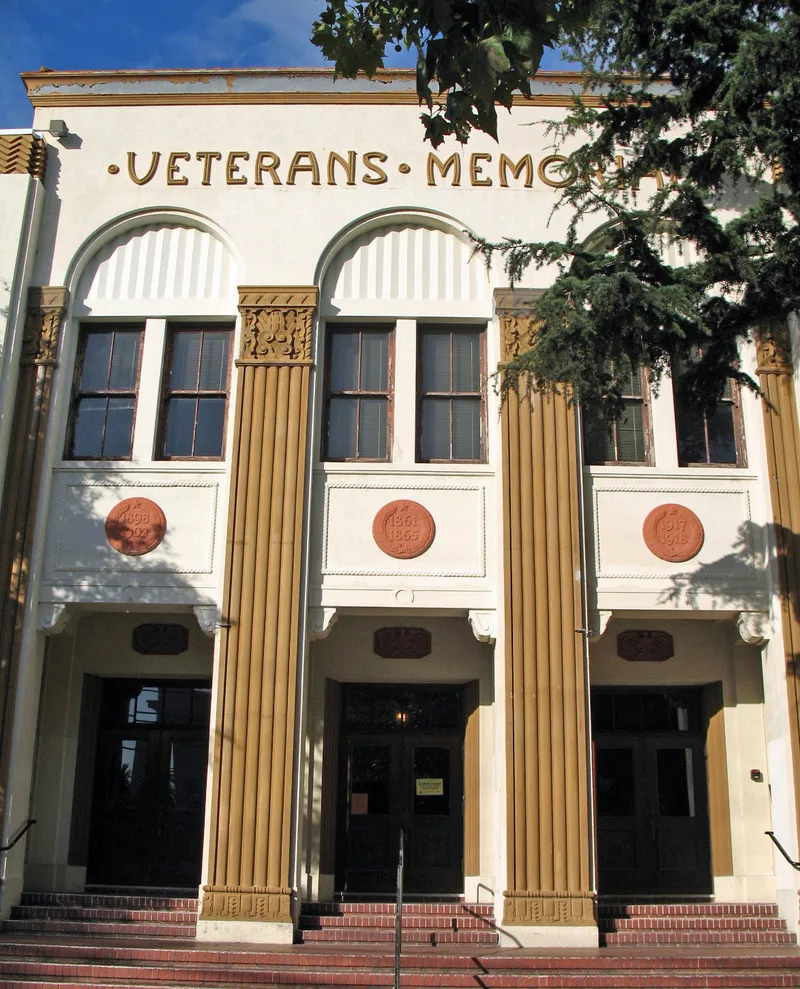
Completed in 1929 at the northeast corner of Central Avenue and Walnut Street, this two-story veterans' memorial building anchors Alameda's civic area. It is built of reinforced concrete with a stucco finish, combining Spanish Colonial Revival form with Art Deco ornament. A projecting entry pavilion with three tall arches rises above a red brick staircase and carries relief medallions dated for the Spanish-American War, Civil War and World War I. Inside, a foyer with chevron-patterned glazed tiles leads to a deeply coffered auditorium about 65 feet square. Other spaces include a fireside lounge, lodge rooms and a basement dining room. A 1949 addition added an east wing, billiards and assembly rooms and an elevator. Architect Henry H. Meyers designed it as one of ten veterans' memorial buildings he produced in the East Bay. Its listing recognises it as a good local example of Moderne and Art Deco design and an early use of the style in Alameda. Several veterans' groups still meet there.
Significance in brief: It is significant under Criterion C at the local level as a good example of the Moderne/Art Deco style of the late 1920s to World War II. It was designed by noted local architect Henry H. Meyers. It was the first of Meyers's ten veterans' memorial buildings to show Moderne influence and is one of the earliest Art Deco buildings in Alameda.
Machine-generated summary. This summary was generated by a language model from the official nomination document and has not been reviewed line by line by an editor. It may contain errors. Check the source document before relying on any detail. Source: nomination document (PDF) · National Archives catalog entry. NRHP reference 07000995, listed September 27, 2007. Summary generated October 2026 (model claude-sonnet-5-5, prompt v1.0-2026-10-29, confidence medium).
Key facts
| Address | 2203 Central Ave., Alameda |
|---|---|
| County | Alameda County |
| Listed | September 27, 2007 |
| Reference number | 07000995 |
| Resource type | Building |
| Period of significance | 1929-1949 |
| Architect / builder | Meyers, Henry H. |
| Architectural style | Late 19th and 20th Century Revivals - Spanish Colonial Revival with Art Deco details |
| Criteria |
|
| Areas of significance | Architecture |
| Level of significance | Local |
| Status (as stated in the nomination) | Still used as a meeting hall and theatre/auditorium; the 1949 east wing, a 1977 handicapped ramp and a 2001 fire escape were later alterations. |
| Acreage | 0.9 |
| Coordinates | 37.77516, -122.24643 (NPS GIS) |
What listing means for this property
For a publicly owned building or structure, listing mainly matters when federal funds, permits or licences are involved: projects then go through Section 106 review so effects on the property are considered. Listing also strengthens applications for preservation grants and, for leased income-producing uses, can enable the federal rehabilitation tax credit.
General information, not legal or tax advice. Rules change; confirm with your State Historic Preservation Office or a qualified adviser.
Sources and further reading
- National Park Service, National Register of Historic Places database (snapshot May 2026), reference 07000995.
- Nomination form (PDF, National Archives) — catalog entry
- Wikipedia article (used for cross-checking only; text not reproduced here)
- Wikidata Q123220826
- This listing as JSON
Last updated October 2026. Found an error? See the editorial policy for how to report it.