Alameda High School

Why it's listed
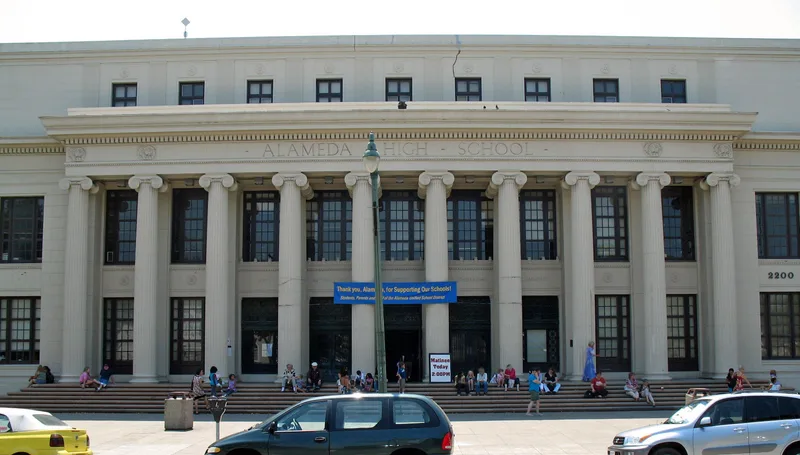
Alameda High School occupies a 5.9-acre site at 2200 Central Avenue in Alameda, California. Three connected buildings face the street as a single Neo-Classic composition about 900 feet long. The Main Building and East Wing, designed by Carl Werner, were built in 1925. The West Wing, designed by Ernest J. Kump in 1958, replaced the city's first high school building and uses a Stripped Classical style that matches the window spacing, roof line and pedestal of the earlier buildings. The main entrance is marked by huge Ionic concrete columns, about 30 feet tall, beneath an entablature with ornamental rosettes, and bronze doors and grilles. Inside, the auditorium seats 2,300. The nomination argues that the exterior is the purest temple form in Alameda and a unique neo-classical revival among Northern California schools. It also notes the school's local traditions and alumni, including Senator William Knowland and Assemblyman Robert Crown.
Significance in brief: The nomination argues that the buildings' exterior is the purest 'temple form' in the City of Alameda and represents an era of neo-classical revival that is unique among Northern California school buildings. It also presents the three buildings as a single, harmonious urban design along Central Avenue. Local traditions and notable alumni are cited as further associations.
Machine-generated summary. This summary was generated by a language model from the official nomination document and has not been reviewed line by line by an editor. It may contain errors. Check the source document before relying on any detail. Source: nomination document (PDF) · National Archives catalog entry. NRHP reference 77000280, listed May 12, 1977. Summary generated October 2026 (model claude-sonnet-5-5, prompt v1.0-2026-10-29, confidence medium).
Key facts
| Address | 2200 Central Ave., Alameda |
|---|---|
| County | Alameda County |
| Listed | May 12, 1977 |
| Reference number | 77000280 |
| Resource type | Building |
| Period of significance | 1925/1958 |
| Architect / builder | Carl Werner (Main Building and East Wing); Ernest J. Kump (West Wing, 1958) |
| Architectural style | Neo-Classic; West Wing in Stripped Classical style |
| Areas of significance | Architecture |
| Level of significance | Local |
| Status (as stated in the nomination) | Owned by the school district and described as an occupied educational facility. |
| Acreage | 5.9 |
| Coordinates | 37.76488, -122.24585 (NPS GIS) |
What listing means for this property
For a publicly owned building or structure, listing mainly matters when federal funds, permits or licences are involved: projects then go through Section 106 review so effects on the property are considered. Listing also strengthens applications for preservation grants and, for leased income-producing uses, can enable the federal rehabilitation tax credit.
General information, not legal or tax advice. Rules change; confirm with your State Historic Preservation Office or a qualified adviser.
Sources and further reading
- National Park Service, National Register of Historic Places database (snapshot May 2026), reference 77000280.
- Nomination form (PDF, National Archives) — catalog entry
- Wikipedia article (used for cross-checking only; text not reproduced here)
- Wikidata Q4705874
- This listing as JSON
Last updated October 2026. Found an error? See the editorial policy for how to report it.