First Presbyterian Church Sanctuary Building

Why it's listed
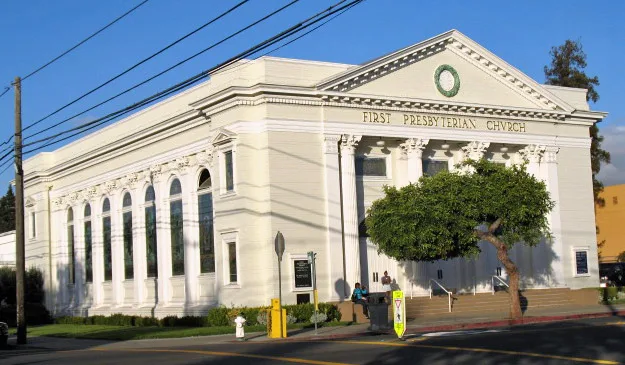
Built in 1903-1904 at the corner of Santa Clara Avenue and Chestnut Street in Alameda, this wood-frame church sanctuary measures sixty by one hundred feet and rises two stories. Its front is a pedimented portico with four fluted Corinthian columns, modeled on a Classical temple, while the side walls carry rows of tall arched stained glass windows between pilasters, drawing on Renaissance Revival design. Inside, a narthex leads to a balcony stairwell, tiered pews, arched side aisles and a lattice ceiling fitted with light sockets. Fourteen art glass windows line the walls, ten of them depicting Christ. The architect was Henry H. Meyers, a San Francisco practitioner who lived in Alameda, later served as principal architect for Alameda County and sat on the city planning commission. The building was recognized for its architecture, its association with Meyers, and the church's role in community and regional development. Later school and office buildings from 1967 sit nearby but are excluded.
Significance in brief: The nomination argues it is an excellent Bay Region example of early twentieth-century neo-classical architecture, modeled on Corinthian temples with Renaissance Revival elements. It is also significant as the work of regional architect Henry H. Meyers, who shaped much of Alameda's townscape. The church's early members included figures of California and Bay Area importance.
Machine-generated summary. This summary was generated by a language model from the official nomination document and has not been reviewed line by line by an editor. It may contain errors. Check the source document before relying on any detail. Source: nomination document (PDF) · National Archives catalog entry. NRHP reference 80000792, listed November 25, 1980. Summary generated October 2026 (model claude-sonnet-5-5, prompt v1.0-2026-10-29, confidence medium).
Key facts
| Address | 2001 Santa Clara Ave., Alameda |
|---|---|
| County | Alameda County |
| Listed | November 25, 1980 |
| Reference number | 80000792 |
| Resource type | Building |
| Architect / builder | Henry H. Meyers |
| Architectural style | Neo-classical Revival blended with Renaissance Revival |
| Areas of significance | Architecture |
| Level of significance | Local |
| Status (as stated in the nomination) | Listed as occupied, in excellent condition, unaltered and on its original site; in religious use. |
| Acreage | 0.1 |
| Coordinates | 37.76969, -122.25114 (NPS GIS) |
What listing means for this property
Religious properties are listed for their architectural or historical significance, not their religious use. Listing is honorary and does not restrict the congregation's use of the building. The federal rehabilitation credit is generally unavailable unless part of the building is income-producing; some state programmes and preservation grants do cover religious buildings. Federal funding or permits trigger Section 106 review.
General information, not legal or tax advice. Rules change; confirm with your State Historic Preservation Office or a qualified adviser.
Sources and further reading
- National Park Service, National Register of Historic Places database (snapshot May 2026), reference 80000792.
- Nomination form (PDF, National Archives) — catalog entry
- Wikipedia article (used for cross-checking only; text not reproduced here)
- Wikidata Q5453665
- This listing as JSON
Last updated October 2026. Found an error? See the editorial policy for how to report it.