St. Joseph's Basilica

Why it's listed
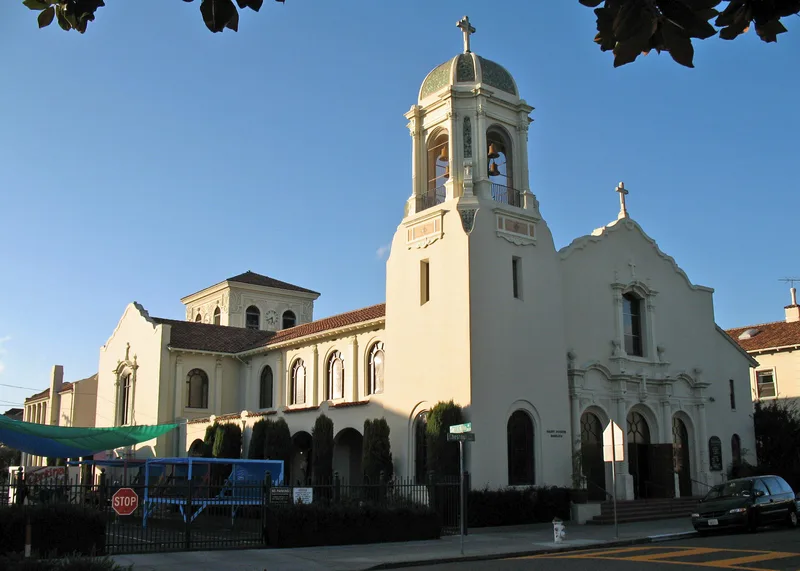
Completed in 1921 on Chestnut Street in Alameda, St. Joseph's Basilica replaced a Gothic-style church lost to fire in 1919. The land had originally been bought by the Sisters of Notre Dame for a convent and school. Harvard-educated architect H. A. Minton designed the building in the Spanish Colonial Revival style, using reinforced concrete with a plaster surface and a red tile roof. The front is marked by a curvilinear parapet, a tiled bell tower dome, and an ornate cast-concrete entrance. Inside, a barrel-vaulted nave, stained glass, a Lourdes-style grotto, and mosaics designed by Isabel and Edith Piczek stand out. The church seats 752. The nomination ranks it high among Spanish Colonial Revival buildings in the Bay Area. In 1972 Pope Paul VI raised it to the rank of Basilica, one of only a handful in the western United States, citing parish devotion, Catholic education, and architecture.
Significance in brief: The nomination argues the building is a fine, high-ranking example of Spanish Colonial Revival architecture in the Bay Area, with artistic decoration of the highest quality. Its designer, H. A. Minton, was a notable San Francisco Bay Region architect. It was also elevated to the rank of Basilica in 1972, one of few in the western United States.
Machine-generated summary. This summary was generated by a language model from the official nomination document and has not been reviewed line by line by an editor. It may contain errors. Check the source document before relying on any detail. Source: nomination document (PDF) · National Archives catalog entry. NRHP reference 78000642, listed September 18, 1978. Summary generated October 2026 (model claude-sonnet-5-5, prompt v1.0-2026-10-29, confidence medium).
Key facts
| Address | 1109 Chestnut St., Alameda |
|---|---|
| County | Alameda County |
| Listed | September 18, 1978 |
| Reference number | 78000642 |
| Resource type | Building |
| Period of significance | 1920-1921 |
| Architect / builder | H. A. Minton |
| Architectural style | Spanish Colonial Revival |
| Areas of significance | Architecture |
| Level of significance | Local |
| Status (as stated in the nomination) | Listed as occupied and in religious use, with unrestricted public access. |
| Acreage | 0.4 |
| Coordinates | 37.76638, -122.25470 (NPS GIS) |
What listing means for this property
National Register listing is honorary: it recognises significance and does not restrict what a private owner may do without federal money or permits. It unlocks the 20% federal rehabilitation tax credit for income-producing buildings, state credits in many states, and Section 106 review when federal agencies are involved. See what listing means in practice.
General information, not legal or tax advice. Rules change; confirm with your State Historic Preservation Office or a qualified adviser.
Sources and further reading
- National Park Service, National Register of Historic Places database (snapshot May 2026), reference 78000642.
- Nomination form (PDF, National Archives) — catalog entry
- Wikipedia article (used for cross-checking only; text not reproduced here)
- Wikidata Q4867386
- This listing as JSON
Last updated October 2026. Found an error? See the editorial policy for how to report it.