Alameda City Hall

Why it's listed
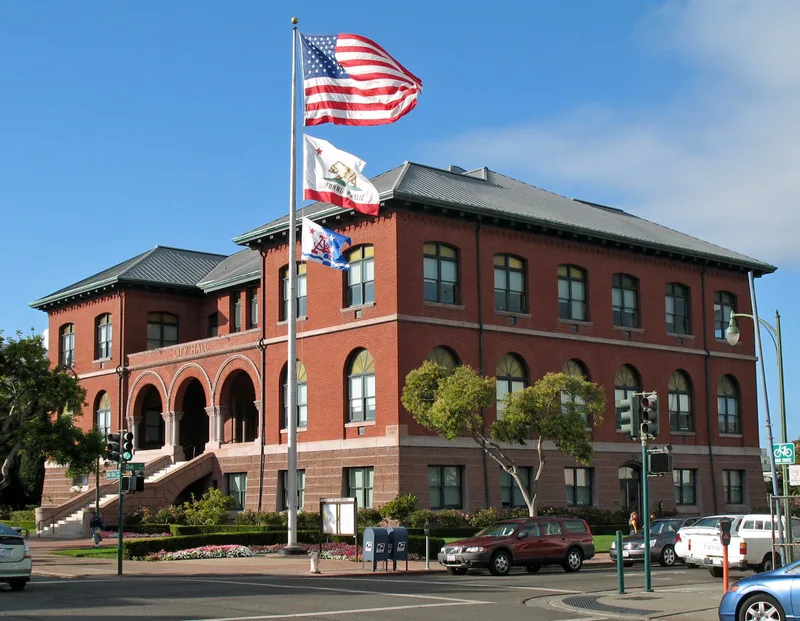
Alameda City Hall is a three-story civic building at Santa Clara Avenue and Oak Street, completed in 1895-96. Its concrete and steel frame is faced in brick on the upper two floors, over a ground floor finished to look like rusticated sandstone. The main facade has three monumental round-headed arches, a recessed central section and a brick frieze imitating machicolation. A long flight of granite steps leads to the entrance. Floors were laid double with mortar between them as fire protection. A two-story clock tower once rose above the entrance; it was damaged in the 1906 earthquake and removed in 1937. George Percy of Percy & Hamilton designed the building in the Romanesque Revival manner associated with Henry Hobson Richardson, and it loosely echoes his Allegheny County Courthouse. Thomas Day & Son built it. It marks the prosperity that followed the railroad expansion, and the city's early municipal power plant gave it electric lighting. It remains the seat of city government.
Significance in brief: The nomination calls it the major civic landmark remaining from Alameda's first period of economic prosperity, which followed the expansion of the railroad network. It is also a good example of a monumental public building in the Richardson Romanesque Revival style. It has served as the city hall for about 85 years.
Machine-generated summary. This summary was generated by a language model from the official nomination document and has not been reviewed line by line by an editor. It may contain errors. Check the source document before relying on any detail. Source: nomination document (PDF) · National Archives catalog entry. NRHP reference 80000791, listed October 14, 1980. Summary generated October 2026 (model claude-sonnet-5-5, prompt v1.0-2026-10-29, confidence high).
Key facts
| Address | Santa Clara Ave. and Oak St., Alameda |
|---|---|
| County | Alameda County |
| Listed | October 14, 1980 |
| Reference number | 80000791 |
| Resource type | Building |
| Period of significance | 1895-96 |
| Architect / builder | Percy & Hamilton; Thomas Day & Son (Builder) |
| Architectural style | Romanesque Revival (Richardson Romanesque) |
| Areas of significance | Politics/Government, Architecture |
| Level of significance | Local |
| Status (as stated in the nomination) | Listed as occupied and in excellent condition, still serving as city hall. It has been altered: the earthquake-damaged clock tower was removed in 1937. |
| Acreage | 0.9 |
| Coordinates | 37.76631, -122.24414 (NPS GIS) |
What listing means for this property
For a publicly owned building or structure, listing mainly matters when federal funds, permits or licences are involved: projects then go through Section 106 review so effects on the property are considered. Listing also strengthens applications for preservation grants and, for leased income-producing uses, can enable the federal rehabilitation tax credit.
General information, not legal or tax advice. Rules change; confirm with your State Historic Preservation Office or a qualified adviser.
Sources and further reading
- National Park Service, National Register of Historic Places database (snapshot May 2026), reference 80000791.
- Nomination form (PDF, National Archives) — catalog entry
- Wikipedia article (used for cross-checking only; text not reproduced here)
- Wikidata Q113441351
- This listing as JSON
Last updated October 2026. Found an error? See the editorial policy for how to report it.