Semple, James, House

Why it's listed
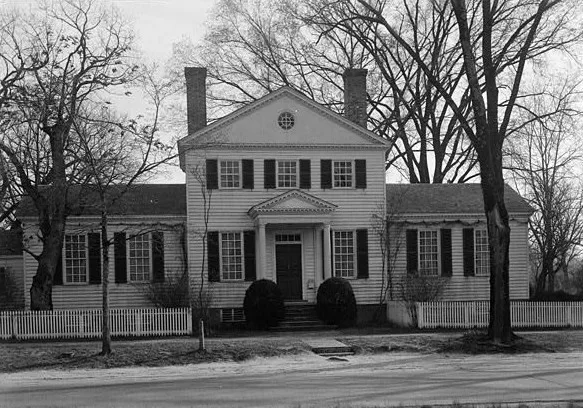
This frame house on Francis Street in Williamsburg dates from about 1770-1780. It has a two-story clapboard center section with a pedimented gable facing the street, flanked by one-story wings. The entrance porch is Roman Doric, with a dentil pediment and a guilloche on the architrave, probably inspired by a 1765 London pattern book. A narrow, winding stair behind the east chimney leads to two small bedrooms. The design is often attributed to Thomas Jefferson, then living in Williamsburg, and resembles his 1768 first drawings for Monticello, though experts disagree. The nomination values it as an example of Palladio's Roman Country House adapted as a frame townhouse, and as an early sign of the classicism that spread in the late 1700s. Colonial Williamsburg acquired and restored it in 1932, rebuilding the east chimney and porch steps and removing a later rear wing. A small kitchen building nearby is the only other original structure. The house remains a residence, not open to the public.
Significance in brief: The nomination calls it an excellent example of Palladio's "Roman Country House" adapted as a frame townhouse. It is also an early, distinguished example of the classicism that began changing American architecture late in the 18th century. Its design is often ascribed to Thomas Jefferson and resembles his 1768 first Monticello drawings, although experts disagree.
Machine-generated summary. This summary was generated by a language model from the official nomination document and has not been reviewed line by line by an editor. It may contain errors. Check the source document before relying on any detail. Source: nomination document (PDF) · National Archives catalog entry. NRHP reference 70000864, listed April 15, 1970. Summary generated October 2026 (model claude-sonnet-5-5, prompt v1.0-2026-10-29, confidence high).
Key facts
| Address | S side of Frances St. between Blair and Walker Sts., Williamsburg (Independent City) |
|---|---|
| County | Williamsburg |
| Listed | April 15, 1970 |
| Reference number | 70000864 |
| Resource type | Building |
| Period of significance | 1770-1780 |
| Architect / builder | Design often ascribed to Thomas Jefferson, though experts disagree |
| Architectural style | Palladian-derived classicism (Roman Country House adapted as a frame townhouse) |
| Areas of significance | Architecture |
| Level of significance | National |
| National Historic Landmark | Yes, designated April 15, 1970 |
| Status (as stated in the nomination) | Excellent condition; restored by Colonial Williamsburg in 1932, used as a residence for an executive employee, well maintained and not open to the public. |
| Acreage | 1 |
| Within district | Williamsburg Historic District |
| Coordinates | 37.27024, -76.69279 (NPS GIS) |
What listing means for this property
National Register listing is honorary for a privately owned home: it does not by itself restrict what an owner may do with their own money, and it does not require public access. Restrictions come from local landmark or historic-district ordinances, which are separate (how they differ).
Owner-occupied houses are not eligible for the 20% federal rehabilitation tax credit, which applies to income-producing buildings, but many states offer credits for homeowners. Listing also opens the door to preservation easements and to buying a plaque. Start with what listing means for homeowners, renovating a listed house and selling one.
General information, not legal or tax advice. Rules change; confirm with your State Historic Preservation Office or a qualified adviser.
Sources and further reading
- National Park Service, National Register of Historic Places database (snapshot May 2026), reference 70000864.
- Nomination form (PDF, National Archives) — catalog entry
- Wikipedia article (used for cross-checking only; text not reproduced here)
- Wikidata Q6142934
- This listing as JSON
Last updated October 2026. Found an error? See the editorial policy for how to report it.