Whaley, Matthew, School
Also known as: VDHR File # 137-0302

Why it's listed
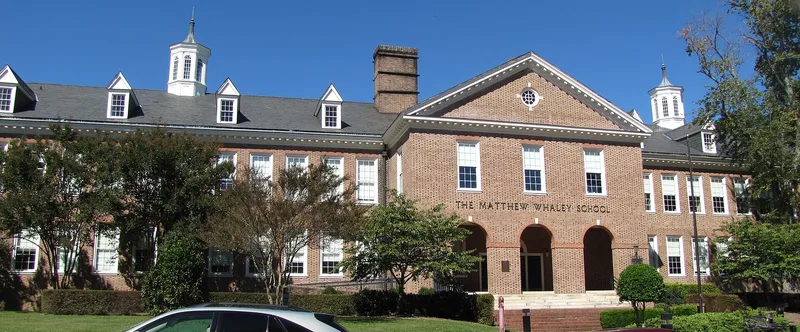
Matthew Whaley School is a brick Georgian Revival school at 301 Scotland Street in Williamsburg, Virginia, built in 1929-30 to a design by Richmond architect Charles M. Robinson. It sits on a rise at the north end of Nassau Street beside the rebuilt Governor's Palace. The building is U-shaped, with a gymnasium and auditorium block filling the rear courtyard, Flemish bond brickwork with glazed headers, nine-over-nine windows, a slate roof and two cupolas. Its design was shaped by negotiation between Robinson and the Restoration architects Perry, Shaw & Hepburn, who had a classical portico removed in favor of an arcaded central pavilion. The school replaced earlier schools displaced by the Palace reconstruction. It served as a training school for the College of William and Mary and as a public school for all grades, with conference rooms for supervising student teachers. It became a grammar school in 1955 and remains in use, with its interiors well preserved after a 1997 renovation.
Significance in brief: Listed under Criterion C for architecture, the school reflects Robinson's Georgian Revival work, revised through collaboration with the Williamsburg Restoration architects Perry, Shaw & Hepburn. It also served as a training school for the College of William and Mary and a public K-12 school, placing it at the forefront of progressive education in Virginia from 1930 to 1949.
Machine-generated summary. This summary was generated by a language model from the official nomination document and has not been reviewed line by line by an editor. It may contain errors. Check the source document before relying on any detail. Source: nomination document (PDF) · National Archives catalog entry. NRHP reference 04000857, listed August 13, 2004. Summary generated October 2026 (model claude-sonnet-5-5, prompt v1.0-2026-10-29, confidence high).
Key facts
| Address | 301 Scotland St., Williamsburg (Independent City) |
|---|---|
| County | Williamsburg |
| Listed | August 13, 2004 |
| Reference number | 04000857 |
| Resource type | Building |
| Period of significance | 1926-54 |
| Architect / builder | Charles M. Robinson, architect; Nuckols Construction Company, builders |
| Architectural style | Late 19th and 20th Century Revivals: Colonial Revival: Georgian Revival |
| Criteria |
|
| Areas of significance | Architecture, Education |
| Level of significance | Local |
| Status (as stated in the nomination) | Still in use as a school, presently serving kindergarten through fifth grade; renovated in 1997 with its exterior and interior largely intact. |
| Acreage | 8.3 |
| Coordinates | 37.27613, -76.70403 (NPS GIS) |
What listing means for this property
For a publicly owned building or structure, listing mainly matters when federal funds, permits or licences are involved: projects then go through Section 106 review so effects on the property are considered. Listing also strengthens applications for preservation grants and, for leased income-producing uses, can enable the federal rehabilitation tax credit.
General information, not legal or tax advice. Rules change; confirm with your State Historic Preservation Office or a qualified adviser.
Sources and further reading
- National Park Service, National Register of Historic Places database (snapshot May 2026), reference 04000857.
- Nomination form (PDF, National Archives) — catalog entry
- Wikipedia article (used for cross-checking only; text not reproduced here)
- Wikidata Q6791405
- This listing as JSON
Last updated October 2026. Found an error? See the editorial policy for how to report it.