Bruton Parish Church

Why it's listed
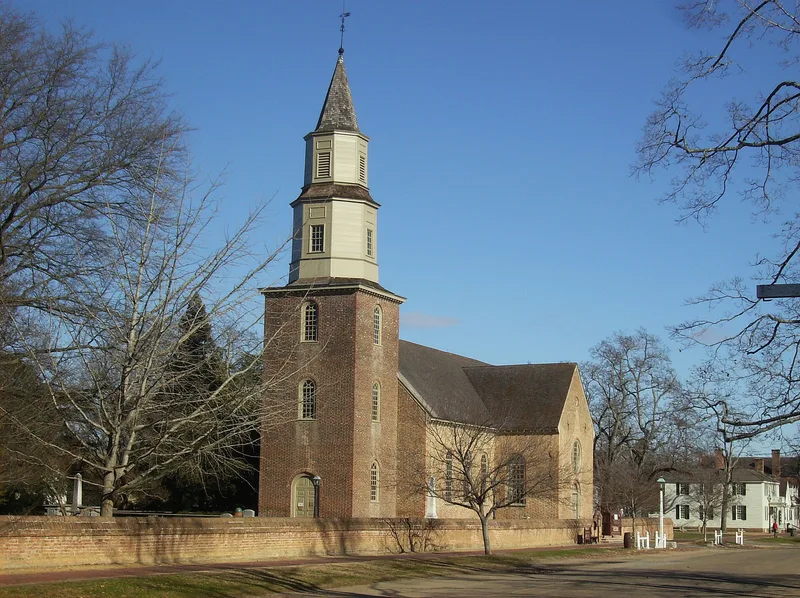
Bruton Parish Church is a brick Anglican, now Episcopal, church in Williamsburg, Virginia, built between 1711 and 1715 and given a three-storey, 100-foot tower in 1769. Its cruciform plan is medieval in origin, while its round-headed and circular windows and plastered ceiling reflect English Renaissance influence. The nomination describes it as the first cruciform church in the Virginia Colony and a prototype for later Virginia churches. Royal Governor Alexander Spottswood probably designed it after the vestry sought help with overcrowding as Williamsburg grew. The chancel was extended in the early 1750s, and Benjamin Powell built the steeple. After decline in the early nineteenth century, restoration began in 1902 under architect J. Stewart Barney and was completed by Colonial Williamsburg between 1938 and 1942. The exterior is largely original, and some interior woodwork survives. The church remains active, is open to visitors and is known for public musical recitals.
Significance in brief: The nomination argues it was the first cruciform church in the Virginia Colony and the prototype for later Virginia churches such as Christ Church in Lancaster County. It blends simplified Wren-type classical forms with surviving medieval ideas. It is described as the earliest church in the American colonies to reflect English Renaissance style.
Machine-generated summary. This summary was generated by a language model from the official nomination document and has not been reviewed line by line by an editor. It may contain errors. Check the source document before relying on any detail. Source: nomination document (PDF) · National Archives catalog entry. NRHP reference 70000861, listed May 10, 1970. Summary generated October 2026 (model claude-sonnet-5-5, prompt v1.0-2026-10-29, confidence high).
Key facts
| Address | Duke of Gloucester St., Williamsburg (Independent City) |
|---|---|
| County | Williamsburg |
| Listed | May 10, 1970 |
| Reference number | 70000861 |
| Resource type | Building |
| Period of significance | 18th Century (specific dates 1711-1715, 1769) |
| Architect / builder | Probably designed by Royal Governor Alexander Spottswood (1711); tower built by Benjamin Powell; churchyard wall by Emery Hughes; 1900s restoration by J. Stewart Barney |
| Architectural style | Gothic and Renaissance features; Georgian; Wren-baroque influence; cruciform plan |
| Areas of significance | Architecture |
| Level of significance | National |
| National Historic Landmark | Yes, designated May 10, 1970 |
| Status (as stated in the nomination) | Maintained in excellent condition; still an active church and open to visitors, with frequent public musical recitals. |
| Acreage | 0.9 |
| Within district | Williamsburg Historic District |
| Coordinates | 37.27152, -76.70292 (NPS GIS) |
What listing means for this property
Religious properties are listed for their architectural or historical significance, not their religious use. Listing is honorary and does not restrict the congregation's use of the building. The federal rehabilitation credit is generally unavailable unless part of the building is income-producing; some state programmes and preservation grants do cover religious buildings. Federal funding or permits trigger Section 106 review.
General information, not legal or tax advice. Rules change; confirm with your State Historic Preservation Office or a qualified adviser.
Sources and further reading
- National Park Service, National Register of Historic Places database (snapshot May 2026), reference 70000861.
- Nomination form (PDF, National Archives) — catalog entry
- Wikipedia article (used for cross-checking only; text not reproduced here)
- Wikidata Q3646102
- This listing as JSON
Last updated October 2026. Found an error? See the editorial policy for how to report it.