Riverside
Also known as: VDHR File No. 93-11

Why it's listed
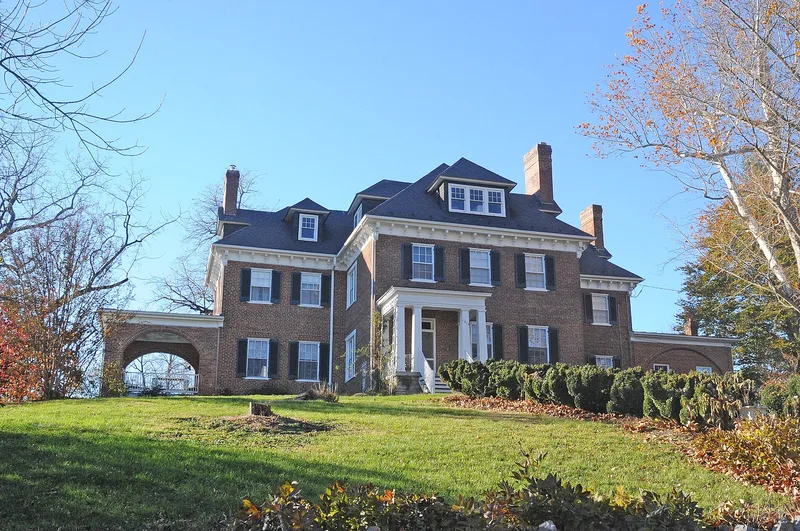
Riverside is a large brick house on a slight hill beside the South Fork of the Shenandoah River, in the Riverton community of Front Royal. Built in 1850, it combined Greek Revival and Italianate features. Around 1900 the flat roof was replaced with a hipped roof and dormers in the Colonial Revival manner, and brick wings were added in 1921. The walls are laid in five-course American bond on a limestone foundation. Inside, the walnut, cherry and pine woodwork is largely unpainted and Greek Revival in character. Two upstairs bedrooms in the side wings were reached only by private stairs from below, which local tradition links to the first owners' strained marriage. During the 1862 Battle of Front Royal the house stood beside the turnpike and was used as a hospital and hiding place. A hidden space under the dining room reportedly sheltered valuables. Now on two and one half acres, the house keeps a secluded, well-preserved setting and a high degree of architectural integrity.
Significance in brief: The nomination argues the house is significant under Criterion C for architecture. It began as a transitional Greek Revival and Italianate dwelling and was remodeled in the early 1900s with Colonial Revival roof and dormer elements. It retains a high degree of integrity, including original Greek Revival woodwork, and is the oldest dwelling in Riverton. It also played a role in the Civil War Battle of Front Royal.
Machine-generated summary. This summary was generated by a language model from the official nomination document and has not been reviewed line by line by an editor. It may contain errors. Check the source document before relying on any detail. Source: nomination document (PDF) · National Archives catalog entry. NRHP reference 95001172, listed October 12, 1995. Summary generated October 2026 (model claude-sonnet-5-5, prompt v1.0-2026-10-29, confidence high).
Key facts
| Address | 1315 Old Winchester Pike, Front Royal |
|---|---|
| County | Warren County |
| Listed | October 12, 1995 |
| Reference number | 95001172 |
| Resource type | Building |
| Period of significance | 1850-1921 |
| Architectural style | Mid-19th-century Greek Revival; Late Victorian Italianate; Late 19th and early 20th century Colonial Revival |
| Criteria |
|
| Areas of significance | Architecture |
| Level of significance | Local |
| Status (as stated in the nomination) | Currently used as a single dwelling with a secondary structure; the house has undergone few alterations in the past fifty years. |
| Acreage | 2.5 |
| Within district | Riverton Historic District |
| Coordinates | 38.94545, -78.19649 (NPS GIS) |
What listing means for this property
National Register listing is honorary: it recognises significance and does not restrict what a private owner may do without federal money or permits. It unlocks the 20% federal rehabilitation tax credit for income-producing buildings, state credits in many states, and Section 106 review when federal agencies are involved. See what listing means in practice.
General information, not legal or tax advice. Rules change; confirm with your State Historic Preservation Office or a qualified adviser.
Sources and further reading
- National Park Service, National Register of Historic Places database (snapshot May 2026), reference 95001172.
- Nomination form (PDF, National Archives) — catalog entry
- Wikipedia article (used for cross-checking only; text not reproduced here)
- Wikidata Q15272739
- This listing as JSON
Last updated October 2026. Found an error? See the editorial policy for how to report it.