Rose Hill
Also known as: VDHR File No. 112-32

Why it's listed
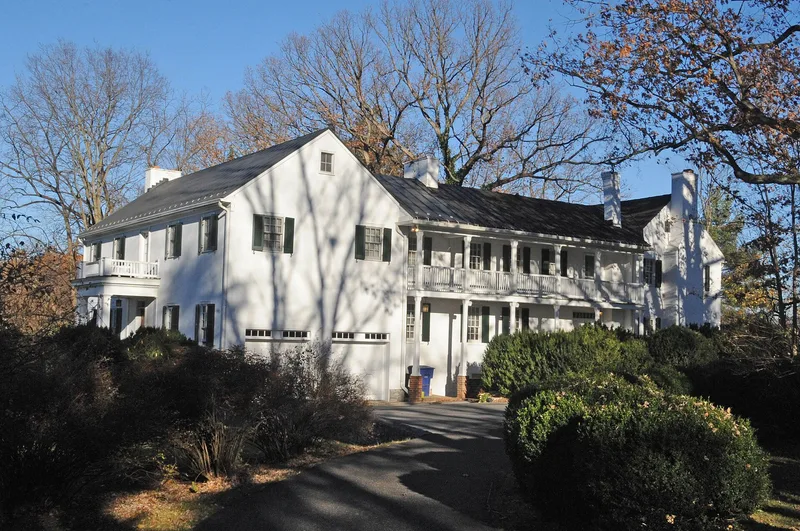
Rose Hill is a two-story frame house on a wooded hilltop beside North Royal Avenue in Front Royal, Virginia. George C. Blakemore built the five-bay front block in 1830 on land conveyed by his father-in-law, Thomas Buck. William Richardson added a brick ell around 1845, and a 1937 remodeling brought a garage wing, porches and stucco over the front weatherboard. The interior keeps Federal-inspired trim in the older section and heavier Greek Revival trim in the ell. Three contributing outbuildings include a mid-nineteenth-century cottage that probably served as a kitchen and slave quarters. The property is listed for its architecture, as a rare surviving antebellum house in town, and for its Civil War history. Its hilltop above the road to Winchester made it important during the Battle of Front Royal in 1862, when a Confederate officer directed troops from the grounds. A diary kept by Sue Richardson in 1863-1865 records soldiers, wounded men and visits by both sides.
Significance in brief: The nomination argues the house is one of Front Royal's few surviving antebellum dwellings, with vernacular Federal and Greek Revival detailing and a high degree of integrity (Criterion C). It also ties the property to the Battle of Front Royal on 23 May 1862 and to local Civil War events, including a wartime diary kept by Sue Richardson (Criterion A).
Machine-generated summary. This summary was generated by a language model from the official nomination document and has not been reviewed line by line by an editor. It may contain errors. Check the source document before relying on any detail. Source: nomination document (PDF) · National Archives catalog entry. NRHP reference 96000578, listed May 23, 1996. Summary generated October 2026 (model claude-sonnet-5-5, prompt v1.0-2026-10-29, confidence high).
Key facts
| Address | 900 block of N. Royal Ave.,, Front Royal |
|---|---|
| County | Warren County |
| Listed | May 23, 1996 |
| Reference number | 96000578 |
| Resource type | Building |
| Period of significance | 1830-1937 |
| Architect / builder | unknown |
| Architectural style | Federal; Greek Revival |
| Criteria |
|
| Areas of significance | Architecture, Military |
| Level of significance | Local |
| Status (as stated in the nomination) | Still used as a single dwelling with secondary structures; described as well preserved and little altered in the past fifty years. |
| Acreage | 8.5 |
| Coordinates | 38.93045, -78.19489 (NPS GIS) |
What listing means for this property
National Register listing is honorary: it recognises significance and does not restrict what a private owner may do without federal money or permits. It unlocks the 20% federal rehabilitation tax credit for income-producing buildings, state credits in many states, and Section 106 review when federal agencies are involved. See what listing means in practice.
General information, not legal or tax advice. Rules change; confirm with your State Historic Preservation Office or a qualified adviser.
Sources and further reading
- National Park Service, National Register of Historic Places database (snapshot May 2026), reference 96000578.
- Nomination form (PDF, National Archives) — catalog entry
- Wikipedia article (used for cross-checking only; text not reproduced here)
- Wikidata Q15273297
- This listing as JSON
Last updated October 2026. Found an error? See the editorial policy for how to report it.