Front Royal Historic District

Why it's listed
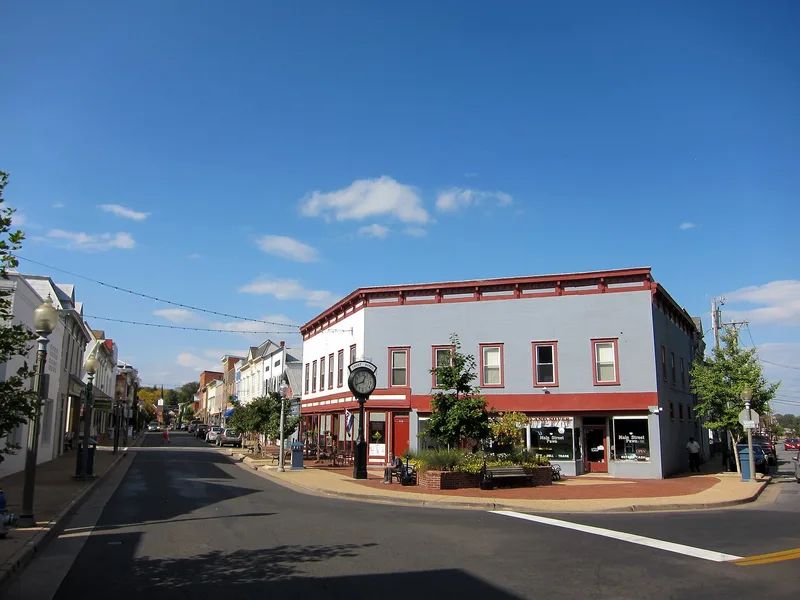
Front Royal's historic district covers about 170 acres at the heart of the town, in the northern Shenandoah Valley of Virginia. It is laid out around East and West Main Street and North and South Royal Avenue, where three early travel routes met and drew settlers to a flat, bowl-shaped valley. The district has a commercial core, a small industrial area along Water Street and Happy Creek, and surrounding residential neighborhoods. Its 523 resources range from the town's founding in 1788 to 1953 and include Italianate storefronts, Queen Anne and Colonial Revival houses, bungalows, and Art Deco and Moderne buildings. The 1936 Warren County Courthouse had already been listed separately. The district was recognized for its role in commerce, transportation, community development, government and Civil War military history, including the Battles of Front Royal, and for its well-preserved range of architectural styles.
Significance in brief: The nomination argues the district is significant for its role in the town's commerce, transportation, community development, government and military history, including the Civil War Battles of Front Royal. It also holds a representative cross section of vernacular and high-style architecture from the late 18th to mid-20th century. Nearly 90 percent of its 523 resources contribute to its significance.
Machine-generated summary. This summary was generated by a language model from the official nomination document and has not been reviewed line by line by an editor. It may contain errors. Check the source document before relying on any detail. Source: nomination document (PDF) · National Archives catalog entry. NRHP reference 03000209, listed April 11, 2003. Summary generated October 2026 (model claude-sonnet-5-5, prompt v1.0-2026-10-29, confidence medium).
Key facts
| Address | Irregular district aroun E and W Main St., and S Royal Ave., Front Royal |
|---|---|
| County | Warren County |
| Listed | April 11, 2003 |
| Reference number | 03000209 |
| Resource type | District |
| Period of significance | 1788 - 1953 |
| Architect / builder | John Sloan, Benjamin D. Price, Bascom J. Rowlett, Allen J. Saville & William Dewey Foster, Hill Colvin Linthicum Sr., Raymond V. Long, Thomas Franklin Schneider, James Alphonso Wetmore, Louis Adolphe Simon, J.B. Jeffries, Charles Macatee (builder), Eubank and Caldwell, Milton Thomas Fristoe (builder) |
| Architectural style | Gothic Revival, Italianate, Queen Anne, Colonial Revival, Classical Revival, Bungalow/Craftsman, Art Deco, Moderne |
| Criteria |
|
| Status (as stated in the nomination) | Still an active town center with commercial, residential, government and civic uses; nearly 90% of resources contribute to the district. |
| Coordinates | 38.91807, -78.19340 (NPS GIS) |
What listing means for this property
This is a historic district. Buildings within its boundary are either contributing (they add to the district's significance) or non-contributing. Owners of contributing income-producing buildings can claim the 20% federal rehabilitation tax credit; homeowners should look at state credits. National Register districts impose no design review by themselves; a local historic district ordinance, if one exists, does (the difference explained).
General information, not legal or tax advice. Rules change; confirm with your State Historic Preservation Office or a qualified adviser.
Sources and further reading
- National Park Service, National Register of Historic Places database (snapshot May 2026), reference 03000209.
- Nomination form (PDF, National Archives) — catalog entry
- Wikipedia article (used for cross-checking only; text not reproduced here)
- Wikidata Q15221147
- This listing as JSON
Last updated October 2026. Found an error? See the editorial policy for how to report it.