Sonner Hall (Additional Documentation)
Also known as: Main Building

Why it's listed
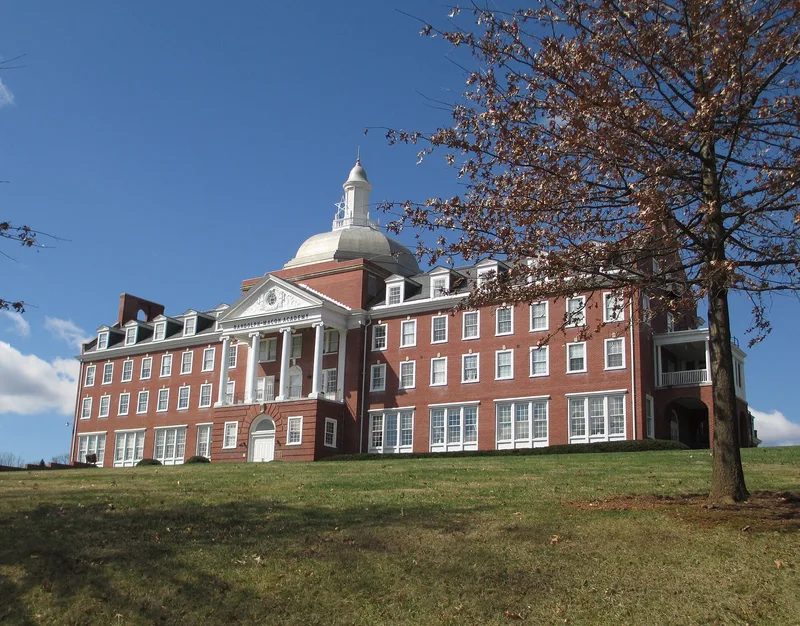
Sonner Hall is the principal building of Randolph-Macon Academy in Front Royal, Virginia. Built in 1927 to plans by John P. Pettyjohn of Lynchburg, it is a U-shaped, 3½-story brick structure in the Colonial Revival style. Its east facade has nineteen bays, a tetrastyle pedimented portico with Greek Ionic columns, and a slate-covered gambrel roof topped by a ribbed dome with a lantern that can be seen for miles. The building replaced the academy's 1892 main hall, designed by William Poindexter, which burned in January 1927; the swimming pool survived and was incorporated into the new structure. Rebuilding cost $254,000 and followed Poindexter's main-hall plan, with added fireproofing. The school, founded as part of the Randolph-Macon System, became a military academy in 1917 and is described as the only military preparatory boarding school in the nation under United Methodist Church auspices. The hall still holds dormitories, faculty apartments, classrooms, offices and the dining room.
Significance in brief: The nomination calls it a visually prominent landmark and the best preserved Colonial Revival building in Front Royal. It replaced the academy's 1892 main building, destroyed by fire, and remains the heart of the last surviving preparatory school of the Randolph-Macon System. The school has offered military instruction since 1917 and is described as the only military preparatory boarding school in the nation operating under the United Methodist Church.
Machine-generated summary. This summary was generated by a language model from the official nomination document and has not been reviewed line by line by an editor. It may contain errors. Check the source document before relying on any detail. Source: nomination document (PDF) · National Archives catalog entry. NRHP reference 87000007, listed January 29, 1987. Summary generated October 2026 (model claude-sonnet-5-5, prompt v1.0-2026-10-29, confidence medium).
Key facts
| Address | 3rd St., Front Royal |
|---|---|
| County | Warren County |
| Listed | January 29, 1987 |
| Reference number | 87000007 |
| Resource type | Building |
| Period of significance | 1927 |
| Architect / builder | J. P. Pettyjohn (John P. Pettyjohn of Lynchburg) |
| Architectural style | Colonial Revival |
| Areas of significance | Education, Architecture |
| Level of significance | State |
| Status (as stated in the nomination) | Still in use as the principal building of Randolph-Macon Academy, housing faculty and students, classrooms and administration. |
| Acreage | 1.5 |
| Coordinates | 38.92306, -78.19830 (NPS GIS) |
What listing means for this property
National Register listing is honorary for a privately owned home: it does not by itself restrict what an owner may do with their own money, and it does not require public access. Restrictions come from local landmark or historic-district ordinances, which are separate (how they differ).
Owner-occupied houses are not eligible for the 20% federal rehabilitation tax credit, which applies to income-producing buildings, but many states offer credits for homeowners. Listing also opens the door to preservation easements and to buying a plaque. Start with what listing means for homeowners, renovating a listed house and selling one.
General information, not legal or tax advice. Rules change; confirm with your State Historic Preservation Office or a qualified adviser.
Sources and further reading
- National Park Service, National Register of Historic Places database (snapshot May 2026), reference 87000007.
- Nomination form (PDF, National Archives) — catalog entry
- Wikipedia article (used for cross-checking only; text not reproduced here)
- Wikidata Q15278547
- This listing as JSON
Last updated October 2026. Found an error? See the editorial policy for how to report it.