Killahevlin
Also known as: 112-240

Why it's listed
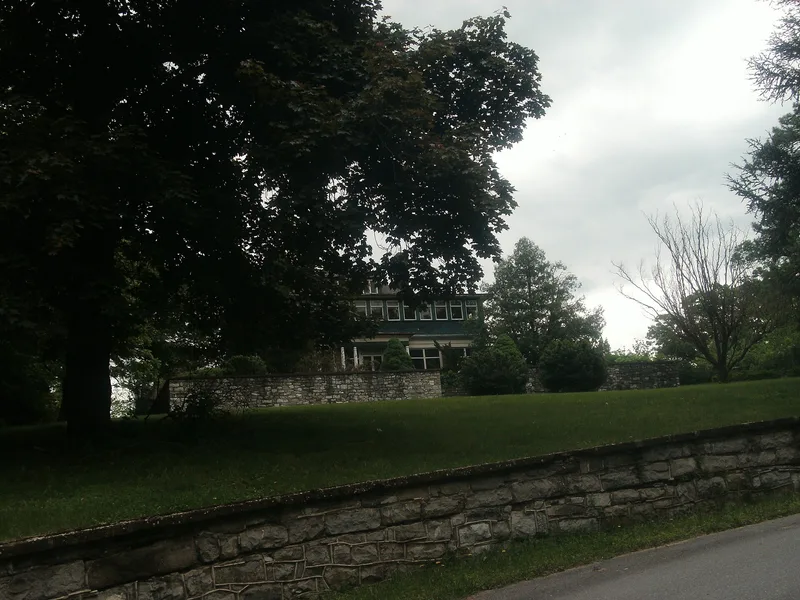
Killahevlin is a brick house of two and a half stories at 1401 N. Royal Avenue, on the northern edge of Front Royal. Built about 1905 in a modified Queen Anne style, it was designed by the Washington firm of A. B. Mullett and Co. for William E. Carson, a member of a local lime-manufacturing family. Alterations around 1926 added an enclosed, shingled sleeping porch across the second-floor front and extended the dining room. The terraced grounds hold stone retaining walls, mature trees, a brick guest house with a water tower, and two octagonal gazebos. The house is notable for its association with Carson, who in the 1920s was appointed by Governor Harry Byrd to lead Virginia's Conservation and Development Commission. Carson spent about ten years promoting the creation of Shenandoah National Park and worked to encourage tourism in the state. At the time of listing, the property was being renovated as a bed-and-breakfast.
Significance in brief: The house is tied to William E. Carson, who headed Virginia's Conservation and Development Commission and worked for ten years to bring about the Shenandoah National Park. It is also an example of Queen Anne-style domestic architecture by the Mullett firm, with surviving outbuildings and landscaped grounds.
Machine-generated summary. This summary was generated by a language model from the official nomination document and has not been reviewed line by line by an editor. It may contain errors. Check the source document before relying on any detail. Source: nomination document (PDF) · National Archives catalog entry. NRHP reference 93001128, listed October 14, 1993. Summary generated October 2026 (model claude-sonnet-5-5, prompt v1.0-2026-10-29, confidence medium).
Key facts
| Address | 1401 N Royal Ave., Front Royal |
|---|---|
| County | Warren County |
| Listed | October 14, 1993 |
| Reference number | 93001128 |
| Resource type | Building |
| Architect / builder | A. B. Mullett and Co., Washington, D.C. (most likely Frederick M. Mullett, according to Mullett family historians) |
| Architectural style | Late Victorian: Queen Anne |
| Areas of significance | Conservation, Architecture, Politics/Government |
| Level of significance | State |
| Status (as stated in the nomination) | House and grounds were in fair to good condition and were being renovated for use as a bed-and-breakfast guest house. |
| Acreage | 2.9 |
| Coordinates | 38.93681, -78.19349 (NPS GIS) |
What listing means for this property
National Register listing is honorary: it recognises significance and does not restrict what a private owner may do without federal money or permits. It unlocks the 20% federal rehabilitation tax credit for income-producing buildings, state credits in many states, and Section 106 review when federal agencies are involved. See what listing means in practice.
General information, not legal or tax advice. Rules change; confirm with your State Historic Preservation Office or a qualified adviser.
Sources and further reading
- National Park Service, National Register of Historic Places database (snapshot May 2026), reference 93001128.
- Nomination form (PDF, National Archives) — catalog entry
- Wikipedia article (used for cross-checking only; text not reproduced here)
- Wikidata Q15238460
- This listing as JSON
Last updated October 2026. Found an error? See the editorial policy for how to report it.