Riverton Historic District
Also known as: VDHR No. 112-5932
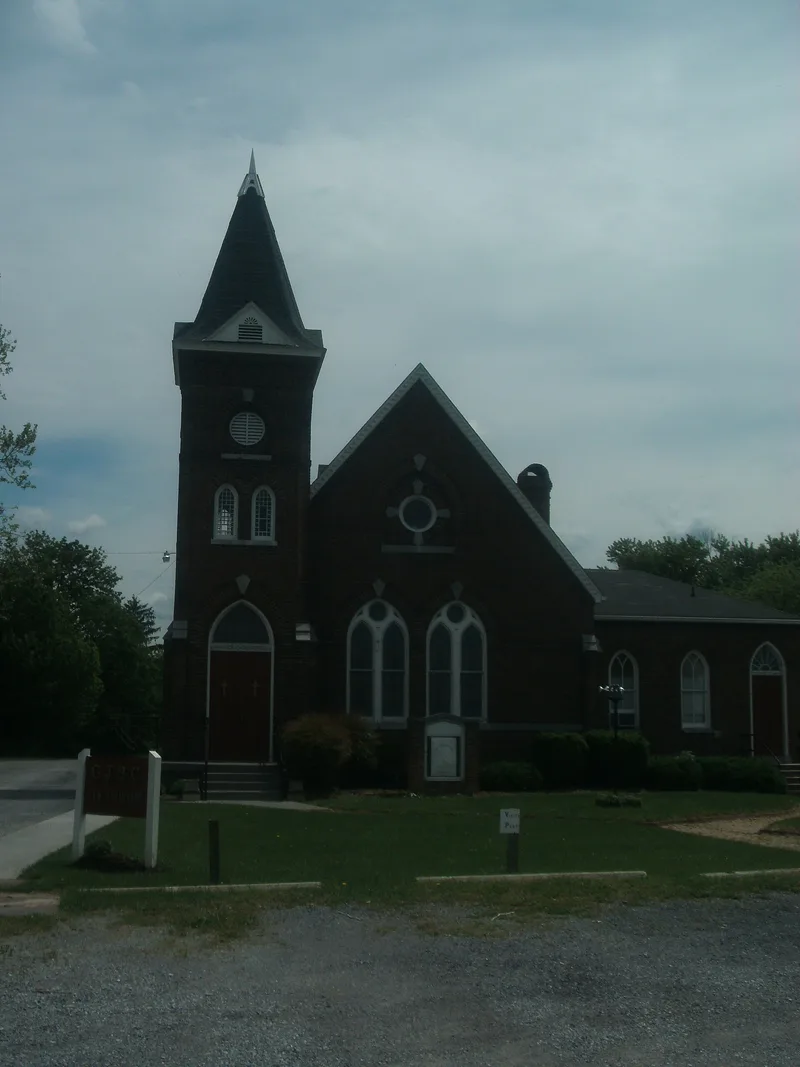

Why it's listed
Riverton is a village-scale neighborhood at the northern edge of Front Royal, set on the plateau where the North and South Forks of the Shenandoah River join. The 66-acre district contains mostly houses and outbuildings, along with a Gothic Revival Methodist church, a former hotel, and a former company store and post office. Its earliest landmark is Riverside, begun in the 1830s and finished in 1849. Most buildings date from the late 19th century, when the Manassas Gap and Shenandoah Valley railroads and local industry spurred growth. Samuel Carson's lime works built worker housing and the store, and he lived at Dellbrook, a Queen Anne brick house of about 1884. Dorastus Cone, who operated Riverton Mills, built the Italianate house Lackawanna in 1869. New bridges and a road realignment in 1941 bypassed the older village core and left much of it unchanged. The district was listed for its architecture and its industrial history, with a period of significance of 1849 to 1950.
Significance in brief: The district is significant under Criteria A and C for Architecture and Industry. Its buildings show how the village grew, especially in the late 19th century when the Carson lime works, a flour mill and the railroads brought growth. It includes fine Italianate, Queen Anne and Gothic Revival buildings alongside many vernacular houses.
Machine-generated summary. This summary was generated by a language model from the official nomination document and has not been reviewed line by line by an editor. It may contain errors. Check the source document before relying on any detail. Source: nomination document (PDF) · National Archives catalog entry. NRHP reference 02000514, listed May 16, 2002. Summary generated October 2026 (model claude-sonnet-5-5, prompt v1.0-2026-10-29, confidence medium).
Key facts
| Address | Roughly along Crisman Dr., Duck St., Old Winchester Pike, Queens Hwy., Riverside Dr., Rugby St., and Strasburg Rd., Front Royal |
|---|---|
| County | Warren County |
| Listed | May 16, 2002 |
| Reference number | 02000514 |
| Resource type | District |
| Period of significance | 1849-1950 |
| Architectural style | Greek Revival, Gothic Revival, Italianate, Queen Anne, Colonial Revival, Tudor Revival, Bungalow/Craftsman, I-house |
| Criteria |
|
| Areas of significance | Architecture, Industry |
| Level of significance | Local |
| Status (as stated in the nomination) | Current functions include single and multiple dwellings, secondary structures, a warehouse and a religious facility. The former Duncan Hotel is now apartments and the former Baptist church is a dwelling. |
| Acreage | 66 |
| Coordinates | 38.94733, -78.19819 (NPS GIS) |
What listing means for this property
This is a historic district. Buildings within its boundary are either contributing (they add to the district's significance) or non-contributing. Owners of contributing income-producing buildings can claim the 20% federal rehabilitation tax credit; homeowners should look at state credits. National Register districts impose no design review by themselves; a local historic district ordinance, if one exists, does (the difference explained).
General information, not legal or tax advice. Rules change; confirm with your State Historic Preservation Office or a qualified adviser.
Sources and further reading
- National Park Service, National Register of Historic Places database (snapshot May 2026), reference 02000514.
- Nomination form (PDF, National Archives) — catalog entry
- Wikipedia article (used for cross-checking only; text not reproduced here)
- Wikidata Q15272762
- This listing as JSON
Last updated October 2026. Found an error? See the editorial policy for how to report it.