Waverly Hill

Why it's listed
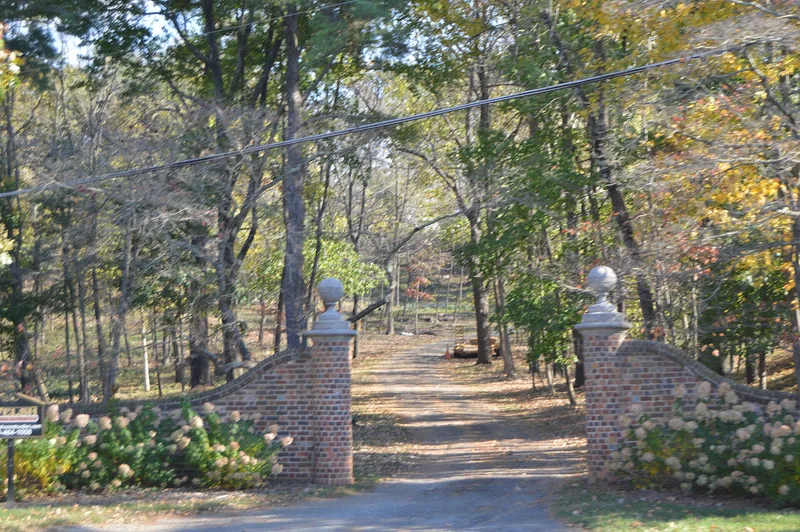
Waverley Hill is a brick country house of 1929 on a hilltop at the north end of Staunton, Virginia. Its five-part plan has a five-bay, two-and-a-half-story center block with a slate hipped roof, pedimented dormers and pineapple finials, linked by low hyphens to one-story wings. The brick came from a ruined early 19th-century house in Augusta County. Inside, a center hall with a single-run stair leads to an octagonal dining room, a paneled living room and a library, all aligned along a vista about two hundred feet long. New York architect William Lawrence Bottomley designed the house for Herbert McKelden Smith and his wife, who took the name from an earlier family house that burned. Bottomley drew on Palladian, English and colonial Virginia models, and the house is regarded as the region's finest example of its style. Arthur Shurtcleff of Boston designed the informally landscaped grounds, which command views of the Shenandoah Valley and Blue Ridge.
Significance in brief: The nomination presents the house as an elegant, well-preserved example of Georgian Revival design by Bottomley, who drew on Palladian, English and colonial Virginia precedents. It is described as the finest example of its style in the region and one of only two or three Bottomley houses built outside the Richmond and Middleburg areas. The grounds were designed by landscape architect Arthur Shurtcleff of Boston.
Machine-generated summary. This summary was generated by a language model from the official nomination document and has not been reviewed line by line by an editor. It may contain errors. Check the source document before relying on any detail. Source: nomination document (PDF) · National Archives catalog entry. NRHP reference 82004604, listed July 8, 1982. Summary generated October 2026 (model claude-sonnet-5-5, prompt v1.0-2026-10-29, confidence high).
Key facts
| Address | 3001 N. Augusta St., Staunton (Independent City) |
|---|---|
| County | Staunton |
| Listed | July 8, 1982 |
| Reference number | 82004604 |
| Resource type | Building |
| Period of significance | 1900- (specific date 1929) |
| Architect / builder | William Lawrence Bottomley |
| Architectural style | Georgian Revival (Neo-Georgian), combining English and colonial Virginia idioms |
| Areas of significance | Architecture, Social History |
| Level of significance | State |
| Status (as stated in the nomination) | Described as in excellent condition, unaltered, on its original site, and occupied as a private residence. |
| Acreage | 25.7 |
| Coordinates | 38.17028, -79.04410 (NPS GIS) |
What listing means for this property
National Register listing is honorary: it recognises significance and does not restrict what a private owner may do without federal money or permits. It unlocks the 20% federal rehabilitation tax credit for income-producing buildings, state credits in many states, and Section 106 review when federal agencies are involved. See what listing means in practice.
General information, not legal or tax advice. Rules change; confirm with your State Historic Preservation Office or a qualified adviser.
Sources and further reading
- National Park Service, National Register of Historic Places database (snapshot May 2026), reference 82004604.
- Nomination form (PDF, National Archives) — catalog entry
- Wikipedia article (used for cross-checking only; text not reproduced here)
- Wikidata Q16902994
- This listing as JSON
Last updated October 2026. Found an error? See the editorial policy for how to report it.