Oaks, The

Why it's listed
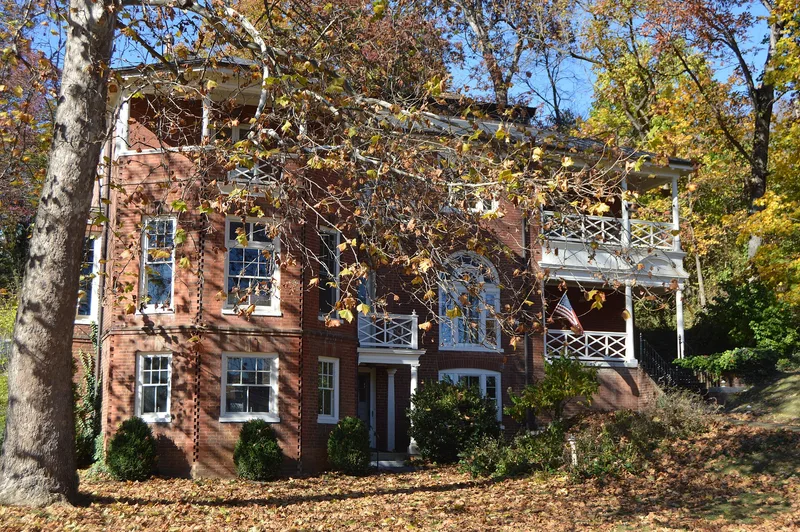
Built between 1888 and 1890 on East Beverley Street in Staunton, The Oaks is a 21-room, three-story brick house that resists easy stylistic labels. Its restrained three-bay facade shows Shingle Style features such as recessed sleeping porches, topped by a complex hip roof with carved modillion blocks. Behind it stands an older chalet-style wing with wide eaves and large wooden brackets. Inside are seven mantelpieces by local craftsmen, cedar paneling and wainscoting, stained-glass windows with oak motifs, brass fixtures, built-in cupboards and a stand-up desk. The house was the home of Major Jedediah Hotchkiss from 1868 until his death in 1899. He was a mapmaker for Confederate generals Lee and Jackson, and later a surveyor, land and coal speculator, writer and educator. He worked with the Boston firm Winslow & Wetherell and closely supervised construction. The house stayed in his family until the 1940s and is now a private residence that also hosts theater performances.
Significance in brief: The nomination calls it one of the most historically and architecturally significant structures in Staunton. It was the home of Jedediah Hotchkiss, a Confederate mapmaker, surveyor, land speculator and educator. Its design resists conventional style labels, showing Shingle Style elements in brick, and it has rich Victorian interior craftsmanship.
Machine-generated summary. This summary was generated by a language model from the official nomination document and has not been reviewed line by line by an editor. It may contain errors. Check the source document before relying on any detail. Source: nomination document (PDF) · National Archives catalog entry. NRHP reference 79003302, listed June 19, 1979. Summary generated October 2026 (model claude-sonnet-5-5, prompt v1.0-2026-10-29, confidence high).
Key facts
| Address | 437 E. Beverly St., Staunton (Independent City) |
|---|---|
| County | Staunton |
| Listed | June 19, 1979 |
| Reference number | 79003302 |
| Resource type | Building |
| Period of significance | 1888-1890 |
| Architect / builder | Major Jedediah Hotchkiss; Winslow & Wetherell, Boston |
| Architectural style | Difficult to categorize; exhibits some elements of the Shingle Style, executed in brick |
| Areas of significance | Military, Architecture |
| Level of significance | State |
| Status (as stated in the nomination) | Occupied and in good, unaltered condition; used as a private residence and as the home of Theater Wagon, Inc., with performances in the former dining room. |
| Acreage | 0.9 |
| Within district | Gospel Hill Historic District |
| Coordinates | 38.15158, -79.06566 (NPS GIS) |
What listing means for this property
National Register listing is honorary: it recognises significance and does not restrict what a private owner may do without federal money or permits. It unlocks the 20% federal rehabilitation tax credit for income-producing buildings, state credits in many states, and Section 106 review when federal agencies are involved. See what listing means in practice.
General information, not legal or tax advice. Rules change; confirm with your State Historic Preservation Office or a qualified adviser.
Sources and further reading
- National Park Service, National Register of Historic Places database (snapshot May 2026), reference 79003302.
- Nomination form (PDF, National Archives) — catalog entry
- Wikipedia article (used for cross-checking only; text not reproduced here)
- Wikidata Q7754589
- This listing as JSON
Last updated October 2026. Found an error? See the editorial policy for how to report it.