Oakdene

Why it's listed
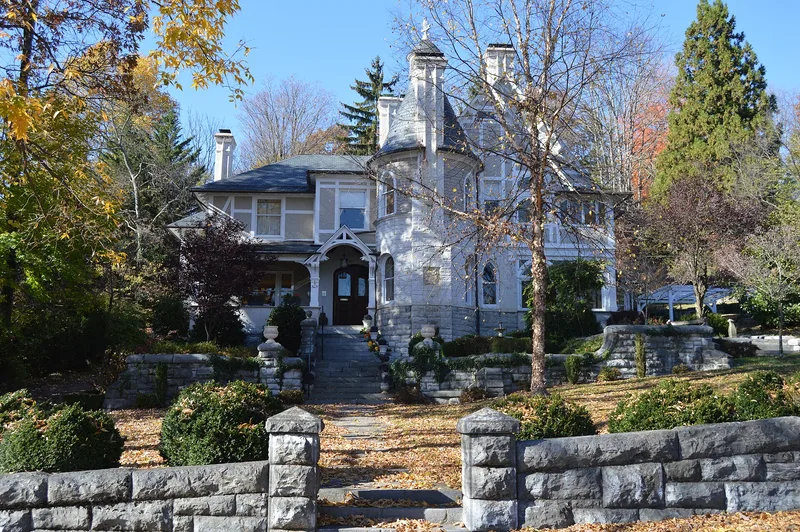
Oakdene is a Queen Anne style house at 605 East Beverley Street in Staunton, Virginia, built in 1893 for Edward Echols. Echols later served as lieutenant governor of Virginia and as president of the National Valley Bank. The two-and-a-half-story house has an irregular plan, a slate roof with hipped and gabled sections, tall chimneys with decorative brickwork, and a conical-roofed turret topped by a cupola with an owl finial. Its materials include coursed limestone, pressed brick, patterned shingles and half-timbered stucco. Inside, Gothic-arched wainscoting, an oak staircase and a large Gothic-arched window dominate the entrance hall. The grounds hold terraced gardens with stone walls by the local masons Larner & Smith, and a hillside garage with a revolving disc for turning cars. The architect is unidentified. The house is described as Staunton's most exuberant Queen Anne building, built during the city's boomtown period, and it remains almost entirely intact.
Significance in brief: The nomination calls it Staunton's finest and most exuberant example of the Queen Anne style, showing irregular massing, varied windows and a rich mix of textures and materials. It was built for Edward Echols, later lieutenant governor of Virginia and president of National Valley Bank. The exterior is almost entirely intact, and the landscaped garden with fine stonework has been maintained.
Machine-generated summary. This summary was generated by a language model from the official nomination document and has not been reviewed line by line by an editor. It may contain errors. Check the source document before relying on any detail. Source: nomination document (PDF) · National Archives catalog entry. NRHP reference 82001827, listed November 24, 1982. Summary generated October 2026 (model claude-sonnet-5-5, prompt v1.0-2026-10-29, confidence high).
Key facts
| Address | 605 E. Beverley St., Staunton (Independent City) |
|---|---|
| County | Staunton |
| Listed | November 24, 1982 |
| Reference number | 82001827 |
| Resource type | Building |
| Period of significance | 1893 |
| Architect / builder | Unknown; architect unidentified (family tradition suggests a large Philadelphia firm; Goforth & Yarnall was working in Staunton about 1893). Stonework by Larner & Smith. |
| Architectural style | Queen Anne |
| Areas of significance | Politics/Government, Architecture |
| Level of significance | State |
| Status (as stated in the nomination) | Occupied private residence; exterior almost entirely intact, lacking only the front porch roof and a roof dormer. |
| Acreage | 0.9 |
| Within district | Gospel Hill Historic District |
| Coordinates | 38.15211, -79.06485 (NPS GIS) |
What listing means for this property
National Register listing is honorary: it recognises significance and does not restrict what a private owner may do without federal money or permits. It unlocks the 20% federal rehabilitation tax credit for income-producing buildings, state credits in many states, and Section 106 review when federal agencies are involved. See what listing means in practice.
General information, not legal or tax advice. Rules change; confirm with your State Historic Preservation Office or a qualified adviser.
Sources and further reading
- National Park Service, National Register of Historic Places database (snapshot May 2026), reference 82001827.
- Nomination form (PDF, National Archives) — catalog entry
- Wikipedia article (used for cross-checking only; text not reproduced here)
- Wikidata Q16896057
- This listing as JSON
Last updated October 2026. Found an error? See the editorial policy for how to report it.