Michie, Thomas J., House

Why it's listed
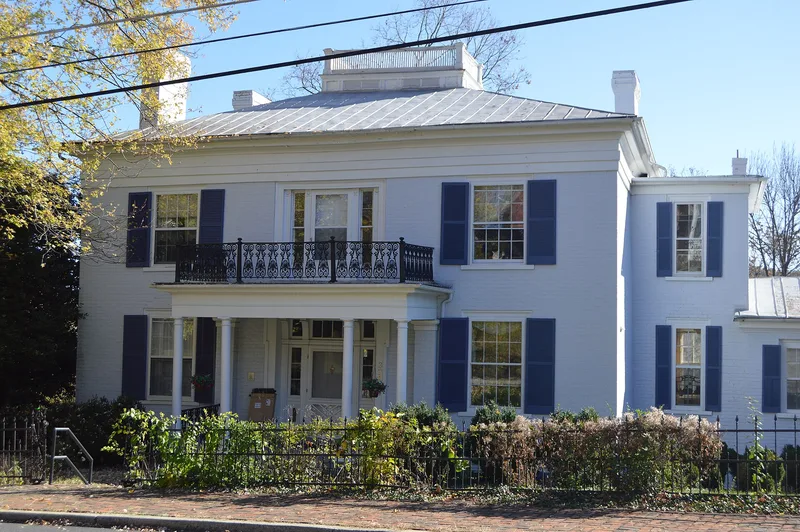
Built in 1847-48 on a terraced hillside along Staunton's East Beverley Street, this two-story, three-bay Greek Revival house is made of Flemish bond brick painted gray. A one-story entrance porch with slender Tuscan columns carries a cast-iron balcony whose pattern comes from Asher Benjamin's Builder's Guide of 1839. A hipped metal roof with a belvedere crowns the main block, and a wing includes the original detached kitchen. Inside, two circa 1820 Federal mantels were salvaged from a demolished house in Middlebrook. Thomas J. Michie, a lawyer who served in the House of Delegates and as Commonwealth's Attorney for Augusta County, was the first owner and apparent builder. Later residents included railroad engineer Claiborne Rice Mason, bank founder General John Echols, Alan Caperton Braxton of the State Corporation Commission, and Chief Justice Henry Winston Holt. The brickwork resembles that of the nearby Woodrow Wilson Birthplace, and the house is a fine local example of Greek Revival design.
Significance in brief: The house is a fine local example of Greek Revival architecture as interpreted by local builders. It was also home to several prominent Virginians, including a railroad engineer, a bank founder, a leader in creating the State Corporation Commission, and a Chief Justice of the Virginia Supreme Court of Appeals.
Machine-generated summary. This summary was generated by a language model from the official nomination document and has not been reviewed line by line by an editor. It may contain errors. Check the source document before relying on any detail. Source: nomination document (PDF) · National Archives catalog entry. NRHP reference 82004603, listed September 9, 1982. Summary generated October 2026 (model claude-sonnet-5-5, prompt v1.0-2026-10-29, confidence high).
Key facts
| Address | 324 E. Beverley St., Staunton (Independent City) |
|---|---|
| County | Staunton |
| Listed | September 9, 1982 |
| Reference number | 82004603 |
| Resource type | Building |
| Period of significance | 1800-1899 |
| Architect / builder | Unknown (Thomas J. Michie was first owner and apparent builder) |
| Architectural style | Greek Revival |
| Areas of significance | Engineering, Law, Architecture |
| Level of significance | State |
| Status (as stated in the nomination) | Described as in excellent condition and occupied as a private residence; the interior and exterior have been altered over time. |
| Acreage | 0.9 |
| Within district | Gospel Hill Historic District |
| Coordinates | 38.14963, -79.06743 (NPS GIS) |
What listing means for this property
National Register listing is honorary for a privately owned home: it does not by itself restrict what an owner may do with their own money, and it does not require public access. Restrictions come from local landmark or historic-district ordinances, which are separate (how they differ).
Owner-occupied houses are not eligible for the 20% federal rehabilitation tax credit, which applies to income-producing buildings, but many states offer credits for homeowners. Listing also opens the door to preservation easements and to buying a plaque. Start with what listing means for homeowners, renovating a listed house and selling one.
General information, not legal or tax advice. Rules change; confirm with your State Historic Preservation Office or a qualified adviser.
Sources and further reading
- National Park Service, National Register of Historic Places database (snapshot May 2026), reference 82004603.
- Nomination form (PDF, National Archives) — catalog entry
- Wikipedia article (used for cross-checking only; text not reproduced here)
- Wikidata Q16895092
- This listing as JSON
Last updated October 2026. Found an error? See the editorial policy for how to report it.