Gospel Hill Historic District
Also known as: See Also:Woodrow Wilson Birthplace; The Oaks; Thomas Michie Hs

Why it's listed
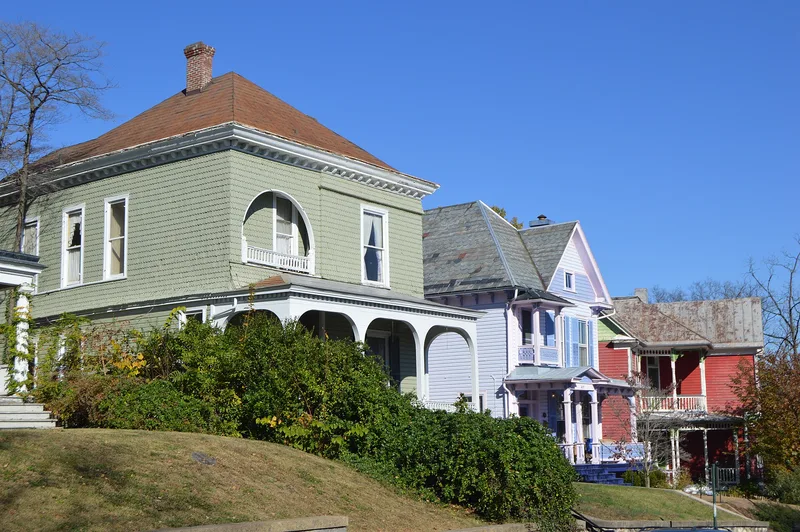
Gospel Hill is a hilly, tree-shaded residential neighborhood of about 68 acres just east-northeast of downtown Staunton. Its roughly 200 recorded structures range from modest cottages to mansions of fifteen or twenty rooms, and nearly all date from 1840 to 1930. Development accelerated after Beverley Street was extended in 1839 to reach the newly established school for the deaf and blind. Greek Revival brick houses of the 1840s were followed by homes in nearly every Victorian style, along with Colonial Revival, Tudor Revival and Bungalow designs. Limestone retaining walls and iron fences are common features. The oldest building is thought to be Kalorama, associated with the family of Sir William Beverley. Seven properties are individually listed, among them the Woodrow Wilson Birthplace. The district was recognized for its architectural variety, its strong integrity, and its record of Staunton's growth into a mercantile center of Western Virginia. Only nine buildings are considered non-contributing.
Significance in brief: The district holds a large collection of well-preserved houses representing a century of architectural styles, from Greek Revival to Bungalow. It reflects Staunton's growth from a frontier village into a leading mercantile center of Western Virginia, and its prosperous 'boom years'. It also contains seven properties individually listed in the National Register, including the Woodrow Wilson Birthplace.
Machine-generated summary. This summary was generated by a language model from the official nomination document and has not been reviewed line by line by an editor. It may contain errors. Check the source document before relying on any detail. Source: nomination document (PDF) · National Archives catalog entry. NRHP reference 85000299, listed February 14, 1985. Summary generated October 2026 (model claude-sonnet-5-5, prompt v1.0-2026-10-29, confidence medium).
Key facts
| Address | Roughly bounded by E. Beverly, N. Market, E. Frederick and Kalorama Sts., Staunton (Independent City) |
|---|---|
| County | Staunton |
| Listed | February 14, 1985 |
| Reference number | 85000299 |
| Resource type | District |
| Architect / builder | T. J. Collins & Son (designer of several houses, including 305 and 313 East Beverley Street) |
| Architectural style | Greek Revival, Gothic Revival, Queen Anne, Richardsonian Romanesque, Shingle Style, Stick Style, Tudor Revival, Colonial and Georgian Revival, Bungalow, with Italianate and vernacular examples |
| Areas of significance | Architecture, Social History |
| Level of significance | State |
| Status (as stated in the nomination) | The form describes the district as almost entirely residential, very well maintained, and highly intact; many large houses have been converted to apartments with minimal exterior change. Only nine of about 200 structures are non-contributing. |
| Acreage | 68.1 |
| Coordinates | 38.15139, -79.06723 (NPS GIS) |
What listing means for this property
This is a historic district. Buildings within its boundary are either contributing (they add to the district's significance) or non-contributing. Owners of contributing income-producing buildings can claim the 20% federal rehabilitation tax credit; homeowners should look at state credits. National Register districts impose no design review by themselves; a local historic district ordinance, if one exists, does (the difference explained).
General information, not legal or tax advice. Rules change; confirm with your State Historic Preservation Office or a qualified adviser.
Sources and further reading
- National Park Service, National Register of Historic Places database (snapshot May 2026), reference 85000299.
- Nomination form (PDF, National Archives) — catalog entry
- Wikipedia article (used for cross-checking only; text not reproduced here)
- Wikidata Q16891799
- This listing as JSON
Last updated October 2026. Found an error? See the editorial policy for how to report it.