Stuart Addition Historic District
Also known as: See Also:C. W. Miller House

Why it's listed
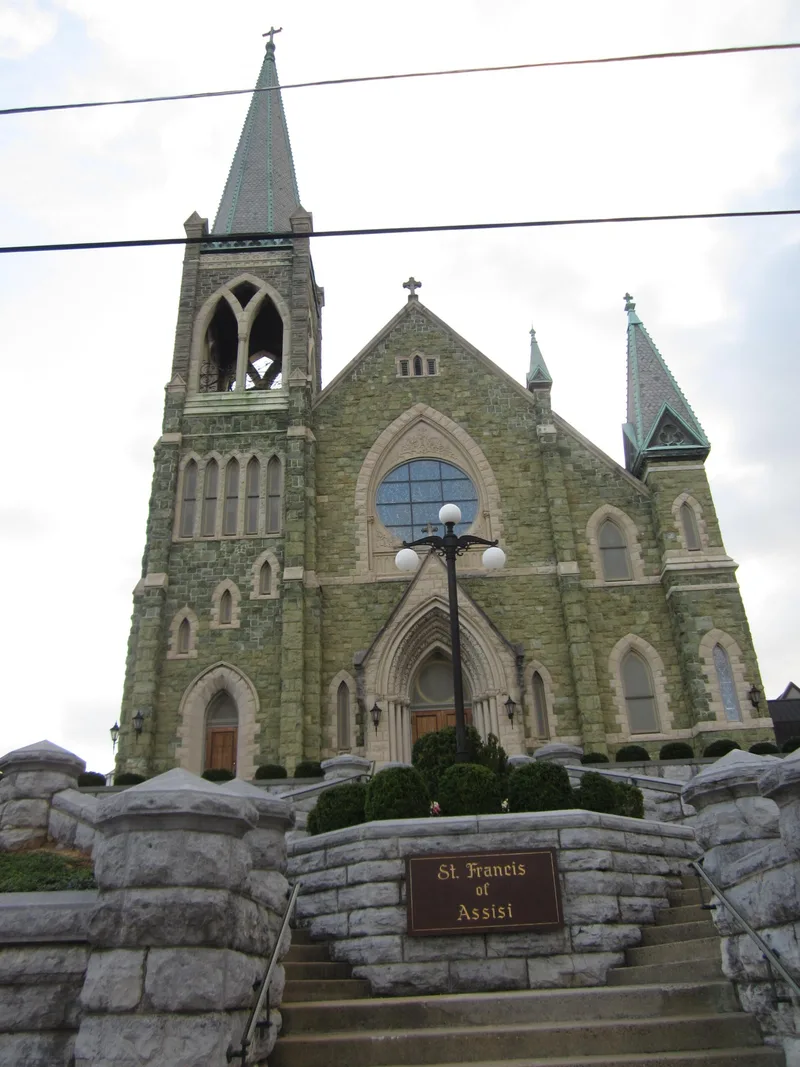
North of Staunton's downtown lies a medium-density residential neighborhood laid out in 1803, when Judge Archibald Stuart deeded the land to the city to be divided into streets and lots. The streets still follow that plan, and some old brick sidewalks and stone curbs remain. The district covers 23.24 acres and includes 105 structures. Its buildings range from substantial brick homes built for merchants and professionals to simple frame workers' cottages. At least seven vernacular dwellings predate 1825, among them a log structure from about 1800 that once served as a stagecoach stop and a brick Federal duplex from about 1810. Italianate houses are common, and other styles appear in individual examples. Local architect T.J. Collins designed St. Francis of Assisi Catholic Church, Mt. Zion Baptist Church and the Chateauesque C.W. Miller House, which is separately listed. Four churches line Augusta Street, which also holds the commercial uses. Most houses are now apartments, though exterior changes have been modest.
Significance in brief: The district keeps its 1803 street plan and contains some of Staunton's oldest known vernacular houses, dating from the first quarter of the nineteenth century. It also holds distinguished late nineteenth- and early twentieth-century buildings, including works by local architect T.J. Collins, and one individually listed property, the C.W. Miller House. The surviving text does not include the formal statement of significance.
Machine-generated summary. This summary was generated by a language model from the official nomination document and has not been reviewed line by line by an editor. It may contain errors. Check the source document before relying on any detail. Source: nomination document (PDF) · National Archives catalog entry. NRHP reference 84003604, listed May 3, 1984. Summary generated October 2026 (model claude-sonnet-5-5, prompt v1.0-2026-10-29, confidence medium).
Key facts
| Address | Roughly bounded by Augusta, Sunnyside, Market, and New Sts., Staunton (Independent City) |
|---|---|
| County | Staunton |
| Listed | May 3, 1984 |
| Reference number | 84003604 |
| Resource type | District |
| Architect / builder | T.J. Collins; Sam Collins; T.J. Collins and Son; Capt. James Bumgardner (builder of 209 North Augusta Street) |
| Architectural style | Mostly vernacular and Italianate, with examples of Gothic Revival, Chateauesque, Georgian/Colonial Revival, Federal, Queen Anne, Shingle Style and Bungalow |
| Areas of significance | Education, Architecture, Religion, Social History |
| Level of significance | State |
| Status (as stated in the nomination) | Mostly residential, many houses converted to apartments, with commercial uses along Augusta Street. Condition ranges from excellent to deteriorated, with most buildings in good condition. |
| Acreage | 23.3 |
| Within district | Gospel Hill Historic District |
| Coordinates | 38.15381, -79.06757 (NPS GIS) |
What listing means for this property
This is a historic district. Buildings within its boundary are either contributing (they add to the district's significance) or non-contributing. Owners of contributing income-producing buildings can claim the 20% federal rehabilitation tax credit; homeowners should look at state credits. National Register districts impose no design review by themselves; a local historic district ordinance, if one exists, does (the difference explained).
General information, not legal or tax advice. Rules change; confirm with your State Historic Preservation Office or a qualified adviser.
Sources and further reading
- National Park Service, National Register of Historic Places database (snapshot May 2026), reference 84003604.
- Nomination form (PDF, National Archives) — catalog entry
- Wikipedia article (used for cross-checking only; text not reproduced here)
- Wikidata Q16900811
- This listing as JSON
Last updated October 2026. Found an error? See the editorial policy for how to report it.