Cobble Hill Farm
Also known as: DHR File No.132-5013
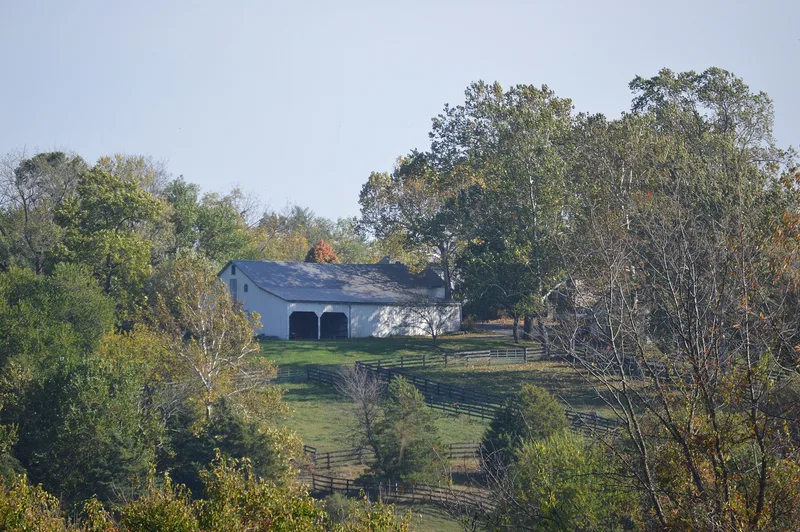

Why it's listed
Cobble Hill Farm is a 196-acre agricultural property in Staunton, Virginia, combining an owner's residence, formal gardens, farm outbuildings and two tenant farms. The main house, designed in 1936 by Sam Collins of T.J. Collins and Son and completed in 1937, is a two-and-a-half-story Tudor Revival and French Eclectic dwelling of rusticated concrete block, with a steep shingled roof, half-timbered gables and a stone chimney. Collins also designed a summerhouse, a cistern tower and a gambrel-roofed barn, his first barn. Late-nineteenth-century dairy and feed barns remain near the house. The land was assembled from three parcels in the early-to-mid twentieth century by Harriet Echols Ewing Hanger to keep it farmable and protect it from subdivision. It is one of only four farms of 50 to 500 acres in the city still actively farmed, and the house has changed very little since it was built. Sheep and hay remain the main products today.
Significance in brief: The nomination argues the farm is significant for agriculture, as a well-preserved complex of late-19th to early-20th-century farm buildings still actively farmed and assembled to resist subdivision. It is also significant for architecture, as a rare Tudor Revival/French Eclectic manor house in rusticated concrete block by Staunton architect Sam Collins, plus his first barn design.
Machine-generated summary. This summary was generated by a language model from the official nomination document and has not been reviewed line by line by an editor. It may contain errors. Check the source document before relying on any detail. Source: nomination document (PDF) · National Archives catalog entry. NRHP reference 04000105, listed February 25, 2004. Summary generated October 2026 (model claude-sonnet-5-5, prompt v1.0-2026-10-29, confidence medium).
Key facts
| Address | 101 Woodlee Rd., Staunton |
|---|---|
| County | Staunton |
| Listed | February 25, 2004 |
| Reference number | 04000105 |
| Resource type | Building |
| Period of significance | ca. 1874 1954 |
| Architect / builder | Sam Collins, T.J. Collins and Sons, Architects |
| Architectural style | Late 19th and 20th century revivals: Tudor Revival; Other: French Eclectic |
| Criteria |
|
| Areas of significance | Agriculture, Architecture |
| Level of significance | Local |
| Status (as stated in the nomination) | Still an active farm raising sheep and growing hay; the house is described as remarkably original and remains in use as a residence. |
| Acreage | 196 |
| Coordinates | 38.17759, -79.06476 (NPS GIS) |
What listing means for this property
National Register listing is honorary for a privately owned home: it does not by itself restrict what an owner may do with their own money, and it does not require public access. Restrictions come from local landmark or historic-district ordinances, which are separate (how they differ).
Owner-occupied houses are not eligible for the 20% federal rehabilitation tax credit, which applies to income-producing buildings, but many states offer credits for homeowners. Listing also opens the door to preservation easements and to buying a plaque. Start with what listing means for homeowners, renovating a listed house and selling one.
General information, not legal or tax advice. Rules change; confirm with your State Historic Preservation Office or a qualified adviser.
Sources and further reading
- National Park Service, National Register of Historic Places database (snapshot May 2026), reference 04000105.
- Nomination form (PDF, National Archives) — catalog entry
- Wikipedia article (used for cross-checking only; text not reproduced here)
- Wikidata Q16890472
- This listing as JSON
Last updated October 2026. Found an error? See the editorial policy for how to report it.