Breezy Hill

Why it's listed
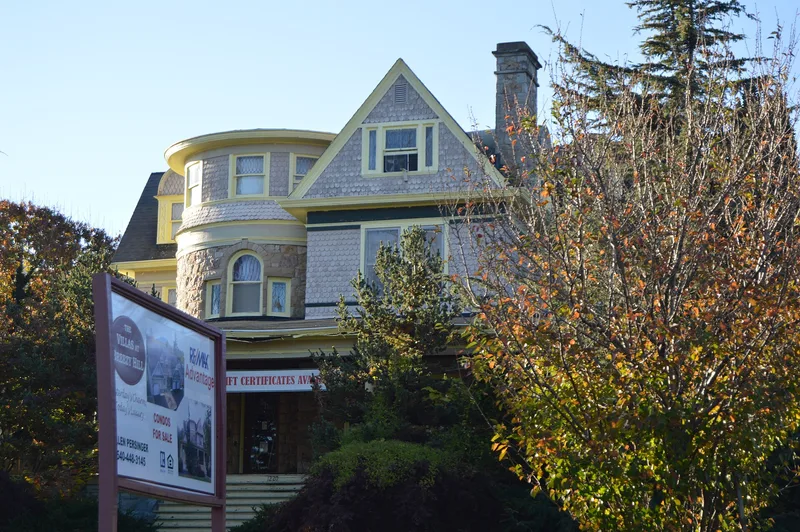
Breezy Hill is a large suburban villa of about thirty rooms on North Augusta Street in Staunton, Virginia. Built between about 1896 and 1909 on what was then the edge of the city, it combines Queen Anne and Shingle styles. The house rises three stories and is built of limestone, fieldstone and unpainted fishscale shingles that have weathered to a warm brown. A turret, a projecting gable and a wraparound veranda with coupled Ionic columns define the front. Inside, the foyer has a mahogany staircase, leaded glass and classically inspired mantels. Architect T.J. Collins designed it for Mrs. Thomas P. Grasty, who kept him busy with design changes. The exterior is almost entirely original apart from the lost turret roof, and the original carriage house, shed and "Doll House" survive. Later uses included the Breezy Hill Inn in the 1920s and early 1930s, and the home of benefactor Edwin F. Conger. It now holds offices and apartments.
Significance in brief: The nomination presents the house as a reflection of Staunton's turn-of-the-century boom years and one of the most ambitious large houses of that period. It blends Queen Anne and Shingle styles in a design described as unique in the area. It is also the work of T.J. Collins, the city's leading architect for several decades, and retains nearly all of its original exterior fabric.
Machine-generated summary. This summary was generated by a language model from the official nomination document and has not been reviewed line by line by an editor. It may contain errors. Check the source document before relying on any detail. Source: nomination document (PDF) · National Archives catalog entry. NRHP reference 82004599, listed July 8, 1982. Summary generated October 2026 (model claude-sonnet-5-5, prompt v1.0-2026-10-29, confidence high).
Key facts
| Address | 1220 N. Augusta St., Staunton (Independent City) |
|---|---|
| County | Staunton |
| Listed | July 8, 1982 |
| Reference number | 82004599 |
| Resource type | Building |
| Period of significance | 1896-1909 |
| Architect / builder | T.J. Collins |
| Architectural style | Queen Anne and Shingle styles |
| Areas of significance | Architecture |
| Level of significance | State |
| Status (as stated in the nomination) | Occupied and in excellent condition; the first floor is used as an orthodontic office and the upper floors are divided into six apartments. The original bell-shaped turret roof has been removed. |
| Acreage | 3 |
| Coordinates | 38.16021, -79.06977 (NPS GIS) |
What listing means for this property
National Register listing is honorary: it recognises significance and does not restrict what a private owner may do without federal money or permits. It unlocks the 20% federal rehabilitation tax credit for income-producing buildings, state credits in many states, and Section 106 review when federal agencies are involved. See what listing means in practice.
General information, not legal or tax advice. Rules change; confirm with your State Historic Preservation Office or a qualified adviser.
Sources and further reading
- National Park Service, National Register of Historic Places database (snapshot May 2026), reference 82004599.
- Nomination form (PDF, National Archives) — catalog entry
- Wikipedia article (used for cross-checking only; text not reproduced here)
- Wikidata Q16824245
- This listing as JSON
Last updated October 2026. Found an error? See the editorial policy for how to report it.