Hilltop

Why it's listed
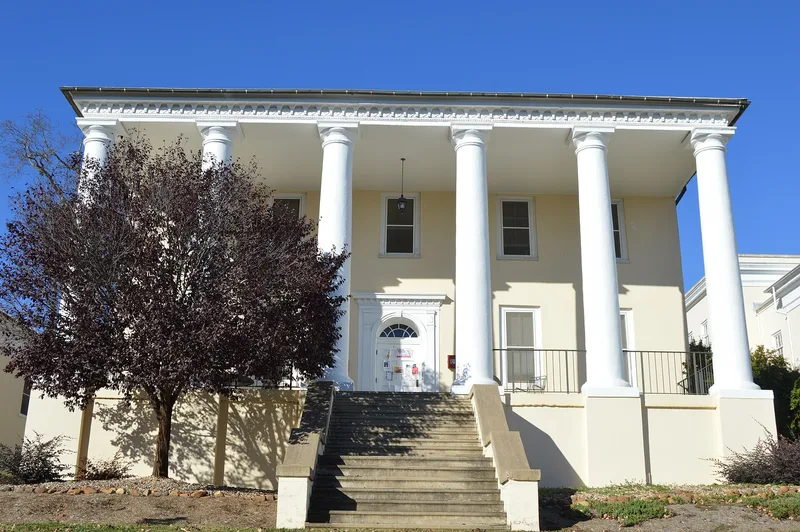
Hilltop is a two-story, five-bay neoclassical house on a sharply sloping lot on the Mary Baldwin College campus in Staunton. Built of brick, now covered with yellow-painted stucco, it is dominated by a two-story hexastyle portico with massive Tuscan columns and an elaborate entrance with a fanlight and reeded pilasters. Deed and tax records suggest it was built before 1816 and certainly by 1820, making it the oldest building on the campus. The house was owned by several prominent legal figures, including Archibald Stuart's successors Richard Henry Lee, Major Daniel Sheffey and Judge Lucas P. Thompson, who ran a law school from his home. An earlier tenant kept a school there. In 1872 the property was bought by the co-principals of the adjacent Augusta Female Seminary, later Mary Baldwin College. A large rear wing by T. J. Collins & Son was added in 1904, and the building now serves as a dormitory with many original mantels and panelled openings surviving.
Significance in brief: The nomination argues that Hilltop is the oldest building on the Mary Baldwin College campus and was once one of Staunton's most elegant residences. It is also tied to prominent legal figures who owned it and to a continuing tradition of educational use, including schools and a law school conducted in the house, before the college acquired it in 1872.
Machine-generated summary. This summary was generated by a language model from the official nomination document and has not been reviewed line by line by an editor. It may contain errors. Check the source document before relying on any detail. Source: nomination document (PDF) · National Archives catalog entry. NRHP reference 79003298, listed June 19, 1979. Summary generated October 2026 (model claude-sonnet-5-5, prompt v1.0-2026-10-29, confidence high).
Key facts
| Address | Mary Baldwin College campus, Staunton (Independent City) |
|---|---|
| County | Staunton |
| Listed | June 19, 1979 |
| Reference number | 79003298 |
| Resource type | Building |
| Period of significance | c. 1810-1820 |
| Architect / builder | Unknown (original builder; deeds refer to a brick house built by Benjamin H. Brady). The 1904 rear wing was designed by local architects T. J. Collins & Son. |
| Architectural style | Neo-classical (Neoclassical) |
| Areas of significance | Education, Law |
| Level of significance | State |
| Status (as stated in the nomination) | Rated in good condition and used as a student dormitory with a student lounge; some mantels, chair rails and trim have been removed, and the exterior brick is now covered in stucco. |
| Acreage | 0.9 |
| Within district | Stuart Addition Historic District |
| Coordinates | 38.15185, -79.07125 (NPS GIS) |
What listing means for this property
National Register listing is honorary: it recognises significance and does not restrict what a private owner may do without federal money or permits. It unlocks the 20% federal rehabilitation tax credit for income-producing buildings, state credits in many states, and Section 106 review when federal agencies are involved. See what listing means in practice.
General information, not legal or tax advice. Rules change; confirm with your State Historic Preservation Office or a qualified adviser.
Sources and further reading
- National Park Service, National Register of Historic Places database (snapshot May 2026), reference 79003298.
- Nomination form (PDF, National Archives) — catalog entry
- Wikipedia article (used for cross-checking only; text not reproduced here)
- Wikidata Q5764067
- This listing as JSON
Last updated October 2026. Found an error? See the editorial policy for how to report it.