Beverley Historic District
Also known as: See Also:National Valley Bank

Why it's listed
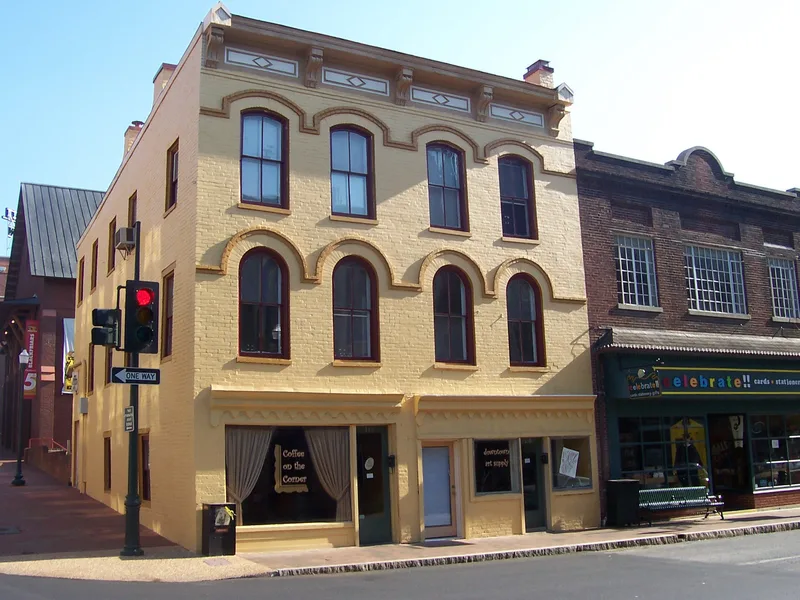
Downtown Staunton's Beverley Historic District covers about 30 acres and eleven square blocks, with roughly 150 buildings. Beverley Street, the city's Main Street, runs east-west through the middle, and the streets still follow the grid laid out in the 1740s by William Beverley and surveyor Thomas Lewis. Little remains of the 18th-century frontier village. The commercial core is instead a well-preserved group of 19th-century buildings, mostly dating from after the Civil War. Brick Italianate buildings of two to four stories give the area its cohesion, while stone, terra cotta and Romanesque, Queen Anne and Neo-Classical designs add variety. Heavy cornices, decorated lintels and stained glass survive, especially on upper floors. An unusual number of the buildings were professionally designed, many by local architect T. J. Collins, who worked in Staunton from 1891 to 1912. Landmarks include the old YMCA, the Masonic Temple, the courthouse and National Valley Bank. The hilly setting gives the downtown a varied skyline.
Significance in brief: The district preserves a well-kept collection of mostly post-Civil War commercial buildings, with brick Italianate the dominant style, set on the original town grid. It contains an unusually large number of professionally designed buildings for a small town, many by local architect T. J. Collins, who practiced in Staunton from 1891 to 1912. Notable landmarks include the old YMCA, the Masonic Temple, the Augusta County Courthouse and National Valley Bank.
Machine-generated summary. This summary was generated by a language model from the official nomination document and has not been reviewed line by line by an editor. It may contain errors. Check the source document before relying on any detail. Source: nomination document (PDF) · National Archives catalog entry. NRHP reference 82004598, listed July 14, 1982. Summary generated October 2026 (model claude-sonnet-5-5, prompt v1.0-2026-10-29, confidence medium).
Key facts
| Address | U.S. 250 and VA 254, Staunton (Independent City) |
|---|---|
| County | Staunton |
| Listed | July 14, 1982 |
| Reference number | 82004598 |
| Resource type | District |
| Architect / builder | T. J. Collins (also Collins and Hackett; T.J. Collins & Son); I.E.A. Rose, supervising architect of the Masonic Temple; Hulmboe & Lafferty (B.P.O.E. Lodge) |
| Architectural style | Predominantly Italianate commercial, with Victorian-era revivals, Romanesque Revival, Beaux Arts and Neo-Classical Revival |
| Areas of significance | Commerce, Exploration/Settlement, Politics/Government, Architecture, Agriculture |
| Level of significance | State |
| Status (as stated in the nomination) | Average building condition is described as good, with several buildings in excellent condition and some facades being renovated. Many upper floors above storefronts are vacant. |
| Acreage | 30 |
| Coordinates | 38.14950, -79.07259 (NPS GIS) |
What listing means for this property
This is a historic district. Buildings within its boundary are either contributing (they add to the district's significance) or non-contributing. Owners of contributing income-producing buildings can claim the 20% federal rehabilitation tax credit; homeowners should look at state credits. National Register districts impose no design review by themselves; a local historic district ordinance, if one exists, does (the difference explained).
General information, not legal or tax advice. Rules change; confirm with your State Historic Preservation Office or a qualified adviser.
Sources and further reading
- National Park Service, National Register of Historic Places database (snapshot May 2026), reference 82004598.
- Nomination form (PDF, National Archives) — catalog entry
- Wikipedia article (used for cross-checking only; text not reproduced here)
- Wikidata Q16823167
- This listing as JSON
Last updated October 2026. Found an error? See the editorial policy for how to report it.