Augusta County Courthouse

Why it's listed
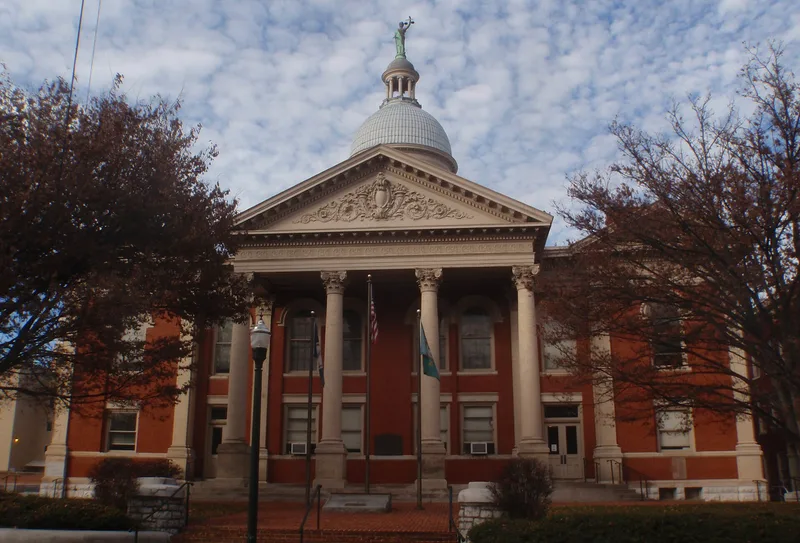
Augusta County's courthouse in downtown Staunton, Virginia, is a two-story red brick building completed in 1901 to designs by local architect T.J. Collins. It is the fifth courthouse on a site used for county government since 1745, when the first log structure was built on land given by Sir William Beverley. A pedimented portico with yellow brick columns and terra-cotta capitals dominates the facade, and a domed cupola topped by a bronze statue of Justice rises from the roof. The design blends Beaux-Arts and Neo-Classical Revival elements and marks a change from Collins's earlier Richardsonian work. A 1939 rear wing replaced the back portico. Inside, the second-floor Circuit Courtroom displays a portrait of Chief Justice John Marshall by Robert Matthew Sully. The building also holds complete county records reaching back to colonial times and an original boundary stone from Beverley's 1736 land grant, making it a resource for genealogists and historians.
Significance in brief: The nomination argues the building is one of Staunton's most important structures. It occupies the site of every Augusta County courthouse since 1745 and shows Collins's shift from Richardsonian Romanesque toward Beaux-Arts and Neo-Classical design. It also serves as a symbol of local law and holds county records from colonial times, portraits including one of Chief Justice John Marshall, and an original marker stone from Sir William Beverley's 1736 land grant.
Machine-generated summary. This summary was generated by a language model from the official nomination document and has not been reviewed line by line by an editor. It may contain errors. Check the source document before relying on any detail. Source: nomination document (PDF) · National Archives catalog entry. NRHP reference 82001826, listed October 26, 1982. Summary generated October 2026 (model claude-sonnet-5-5, prompt v1.0-2026-10-29, confidence high).
Key facts
| Address | 1 E. Johnson St., Staunton (Independent City) |
|---|---|
| County | Staunton |
| Listed | October 26, 1982 |
| Reference number | 82001826 |
| Resource type | Building |
| Period of significance | 1900-1901 |
| Architect / builder | T.J. Collins |
| Architectural style | Beaux-Arts and Neo-Classical Revival |
| Areas of significance | Exploration/Settlement, Law, Politics/Government, Architecture |
| Level of significance | State |
| Status (as stated in the nomination) | Occupied and in use as the county courthouse; altered in 1939 with a rear brick wing and some interior modernization, though overall integrity is described as undiminished. |
| Acreage | 0.9 |
| Within district | Beverley Historic District |
| Coordinates | 38.14862, -79.07224 (NPS GIS) |
What listing means for this property
For a publicly owned building or structure, listing mainly matters when federal funds, permits or licences are involved: projects then go through Section 106 review so effects on the property are considered. Listing also strengthens applications for preservation grants and, for leased income-producing uses, can enable the federal rehabilitation tax credit.
General information, not legal or tax advice. Rules change; confirm with your State Historic Preservation Office or a qualified adviser.
Sources and further reading
- National Park Service, National Register of Historic Places database (snapshot May 2026), reference 82001826.
- Nomination form (PDF, National Archives) — catalog entry
- Wikipedia article (used for cross-checking only; text not reproduced here)
- Wikidata Q16162781
- This listing as JSON
Last updated October 2026. Found an error? See the editorial policy for how to report it.