Trinity Episcopal Church

Why it's listed
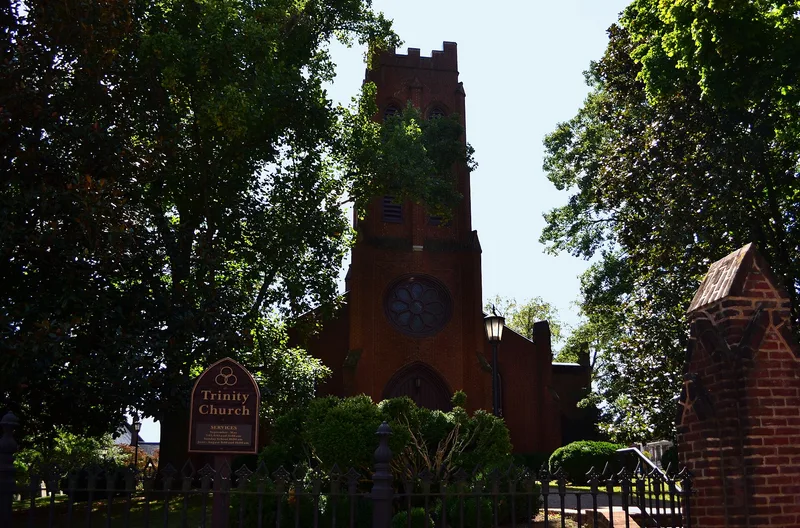
Trinity Episcopal Church in Staunton, Virginia, is a brick Early Gothic Revival church finished in 1855 at the corner of Beverley and Lewis Streets. It is a gable-roofed basilica with a central three-stage tower, lancet windows, buttresses and a rose window over the entrance. Inside are open Tudor-arch trusses, carved passion flower doors and seven signed Tiffany windows. The churchyard holds burials, a rectory dating from 1872 and a parish house built in 1872-1873. Its importance lies in architecture and in the parish's long history. Augusta Parish, founded in 1746, bought the site in 1750, and this is the third church there. Earlier buildings hosted a 1775 meeting of local freeholders, the Virginia Assembly in 1781 after it fled Richmond, and the 1824 Diocesan Convention. During the Civil War the Virginia Theological Seminary moved into the church. Wings were added in 1870 and the chancel was enlarged in 1888.
Significance in brief: It is a distinguished example of Early Gothic Revival architecture and the third church on land Augusta Parish bought in 1750. Its predecessors hosted a 1775 freeholders' meeting, the 1781 Virginia Assembly and the 1824 Diocesan Convention. During the Civil War the Virginia Theological Seminary relocated into the church. It also contains seven signed Tiffany windows.
Machine-generated summary. This summary was generated by a language model from the official nomination document and has not been reviewed line by line by an editor. It may contain errors. Check the source document before relying on any detail. Source: nomination document (PDF) · National Archives catalog entry. NRHP reference 72001532, listed May 5, 1972. Summary generated October 2026 (model claude-sonnet-5-5, prompt v1.0-2026-10-29, confidence high).
Key facts
| Address | Beverley and Lewis Sts., Staunton (Independent City) |
|---|---|
| County | Staunton |
| Listed | May 5, 1972 |
| Reference number | 72001532 |
| Resource type | Building |
| Period of significance | 19th Century |
| Architect / builder | Unidentified English architect (commonly held); Edwin M. Taylor (1870 wings); Alexander Trowbridge (1936 redecoration); Milton Grigg (1957 choir loft) |
| Architectural style | Early Gothic Revival |
| Areas of significance | Architecture, Religion |
| Level of significance | State |
| Status (as stated in the nomination) | Condition listed as good and unaltered, on its original site; occupied and in religious use. |
| Acreage | 9.9 |
| Within district | Newtown Historic District |
| Coordinates | 38.14885, -79.07498 (NPS GIS) |
What listing means for this property
Religious properties are listed for their architectural or historical significance, not their religious use. Listing is honorary and does not restrict the congregation's use of the building. The federal rehabilitation credit is generally unavailable unless part of the building is income-producing; some state programmes and preservation grants do cover religious buildings. Federal funding or permits trigger Section 106 review.
General information, not legal or tax advice. Rules change; confirm with your State Historic Preservation Office or a qualified adviser.
Sources and further reading
- National Park Service, National Register of Historic Places database (snapshot May 2026), reference 72001532.
- Nomination form (PDF, National Archives) — catalog entry
- Wikipedia article (used for cross-checking only; text not reproduced here)
- Wikidata Q17036048
- This listing as JSON
Last updated October 2026. Found an error? See the editorial policy for how to report it.