Old Main
Also known as: Stuart Hall; Main Building

Why it's listed
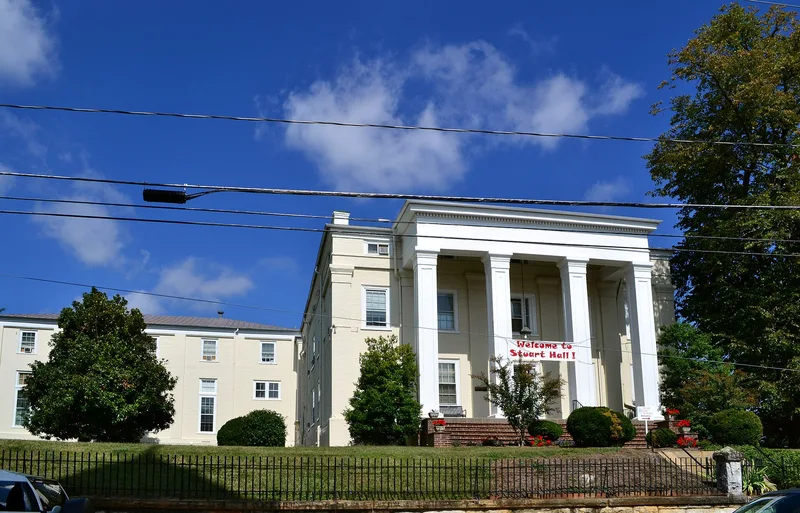
Old Main, the central building of Stuart Hall school on West Frederick Street in Staunton, Virginia, is a two-story brick Greek Revival structure with an attic. Designed and built by Edwin Taylor and finished in 1846 for more than $15,000 including furnishings, it has a two-story Doric portico, a five-bay facade laid in Flemish bond, and a belvedere on the roof. Inside, a central hall is flanked by parlors with distinctive Greek Revival door trim and mantels. The building houses what began as the Virginia Female Institute, incorporated in 1843 and described as the oldest preparatory school for girls in Virginia. Daughters of Robert E. Lee attended in 1856, and Lee later served as president of its board of visitors. Classes stopped during the Civil War and resumed in October 1865. Flora Stuart, widow of General J.E.B. Stuart, became headmistress in 1880, and the school was later renamed in her honor. Seven rear additions harmonize with the original building, which remains in good condition.
Significance in brief: The nomination calls it a distinguished example of Greek Revival academic architecture and the focal point of the school. It also houses the oldest preparatory school for girls in Virginia, founded as the Virginia Female Institute in 1843. Notable figures tied to the school include Robert E. Lee, whose daughters attended, and Flora Stuart, headmistress from 1880.
Machine-generated summary. This summary was generated by a language model from the official nomination document and has not been reviewed line by line by an editor. It may contain errors. Check the source document before relying on any detail. Source: nomination document (PDF) · National Archives catalog entry. NRHP reference 74002246, listed August 13, 1974. Summary generated October 2026 (model claude-sonnet-5-5, prompt v1.0-2026-10-29, confidence high).
Key facts
| Address | 235 W. Frederick St., Staunton (Independent City) |
|---|---|
| County | Staunton |
| Listed | August 13, 1974 |
| Reference number | 74002246 |
| Resource type | Building |
| Period of significance | 19th Century |
| Architect / builder | Edwin Taylor |
| Architectural style | Greek Revival |
| Areas of significance | Education, Architecture |
| Level of significance | State |
| Status (as stated in the nomination) | Condition described as good; occupied and still in use as a girls' preparatory school, with seven rear additions. |
| Acreage | 0.9 |
| Within district | Newtown Historic District |
| Coordinates | 38.15049, -79.07642 (NPS GIS) |
What listing means for this property
National Register listing is honorary: it recognises significance and does not restrict what a private owner may do without federal money or permits. It unlocks the 20% federal rehabilitation tax credit for income-producing buildings, state credits in many states, and Section 106 review when federal agencies are involved. See what listing means in practice.
General information, not legal or tax advice. Rules change; confirm with your State Historic Preservation Office or a qualified adviser.
Sources and further reading
- National Park Service, National Register of Historic Places database (snapshot May 2026), reference 74002246.
- Nomination form (PDF, National Archives) — catalog entry
- Wikipedia article (used for cross-checking only; text not reproduced here)
- Wikidata Q14713263
- This listing as JSON
Last updated October 2026. Found an error? See the editorial policy for how to report it.