Newtown Historic District

Why it's listed
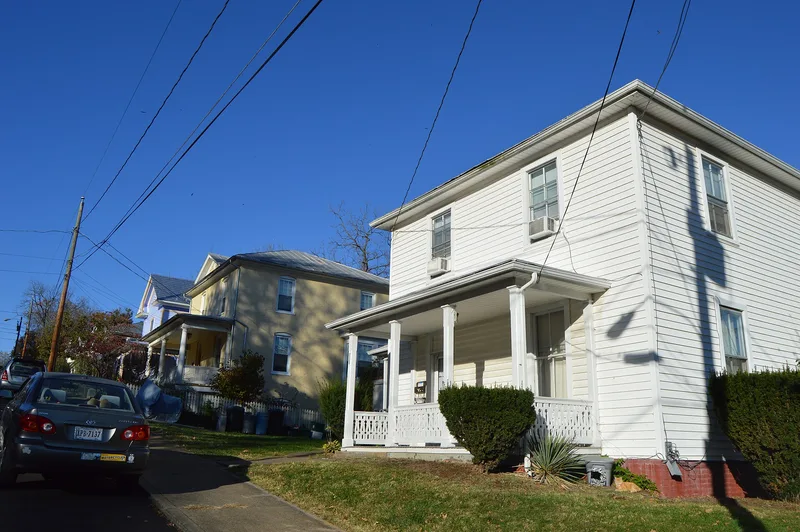
Newtown Historic District covers about 161 acres west and northwest of downtown Staunton, Virginia. It began with the twenty-five-acre Newtown Addition, deeded to the town in 1787, and expanded through annexations in 1860 and 1905. The street grid laid out then remains almost unchanged. Roughly 450 buildings stand here, mostly two-story frame or brick houses on small city lots, with some twenty commercial buildings along West Beverley Street. Most date from 1870 to 1920, when the railroad and industry swelled Staunton's population. Styles run from Greek Revival and Gothic Revival to Italianate, Queen Anne and 1920s bungalows. Anchors include Stuart Hall School, Trinity Episcopal Church and Thornrose Cemetery, whose entrances and bridge were designed by local architect T. J. Collins. The Stuart House, Old Main and Trinity Church complex are already individually listed. The district is valued for its visual continuity, its record of the city's growth, and many properties of architectural and historical interest.
Significance in brief: The district mirrors Staunton's growth patterns, with buildings from the late 18th century to the 1920s, mostly built 1870-1920 during the railroad-driven boom. It has a cohesive neighborhood character and a range of architectural styles. It also contains three individually listed properties and other notable buildings, including work by local architect T. J. Collins.
Machine-generated summary. This summary was generated by a language model from the official nomination document and has not been reviewed line by line by an editor. It may contain errors. Check the source document before relying on any detail. Source: nomination document (PDF) · National Archives catalog entry. NRHP reference 83003318, listed September 8, 1983. Summary generated October 2026 (model claude-sonnet-5-5, prompt v1.0-2026-10-29, confidence medium).
Key facts
| Address | Roughly bounded by Lewis St. and S. Jefferson Sts., C&O RR, Allegheny and Churchville Aves., incl. Thornrose cemetery, Staunton (Independent City) |
|---|---|
| County | Staunton |
| Listed | September 8, 1983 |
| Reference number | 83003318 |
| Resource type | District |
| Architect / builder | T. J. Collins & Son (local architects); T. J. Collins |
| Architectural style | Mixed styles, including Jeffersonian Neo-Classical, Greek Revival, Gothic Revival, Italianate, Eastlake, Queen Anne, Colonial Revival and vernacular builder houses |
| Areas of significance | Education, Architecture, Religion |
| Level of significance | State |
| Status (as stated in the nomination) | Mostly residential and in good condition, ranging from excellent to deteriorated; some vacant lots and parking areas where houses were demolished; about 30 of roughly 450 structures are noncontributing. |
| Acreage | 161 |
| Coordinates | 38.14899, -79.07564 (NPS GIS) |
What listing means for this property
This is a historic district. Buildings within its boundary are either contributing (they add to the district's significance) or non-contributing. Owners of contributing income-producing buildings can claim the 20% federal rehabilitation tax credit; homeowners should look at state credits. National Register districts impose no design review by themselves; a local historic district ordinance, if one exists, does (the difference explained).
General information, not legal or tax advice. Rules change; confirm with your State Historic Preservation Office or a qualified adviser.
Sources and further reading
- National Park Service, National Register of Historic Places database (snapshot May 2026), reference 83003318.
- Nomination form (PDF, National Archives) — catalog entry
- Wikipedia article (used for cross-checking only; text not reproduced here)
- Wikidata Q16895861
- This listing as JSON
Last updated October 2026. Found an error? See the editorial policy for how to report it.