Lee, Robert E., High School

Why it's listed
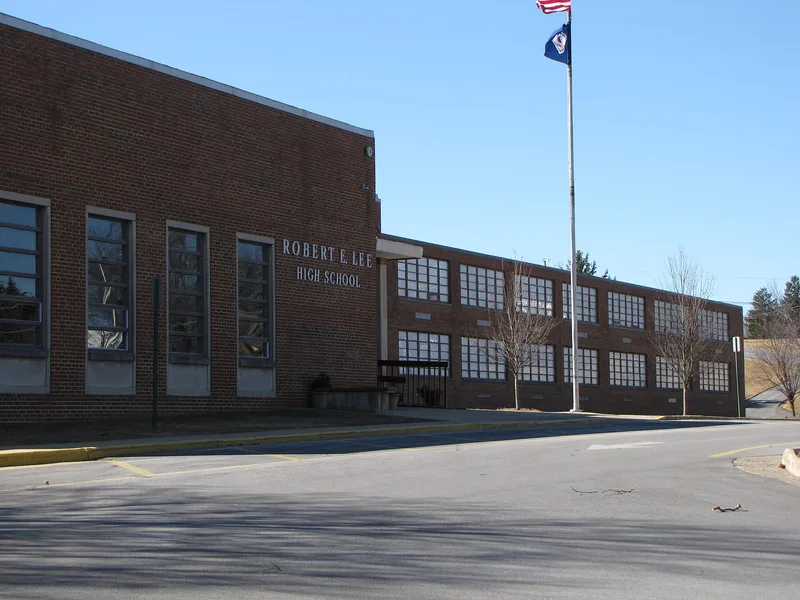
Perched on a steep bluff above Gypsy Hill Park in Staunton, Robert E. Lee High School is a Colonial Revival building completed in 1926 and opened in January 1927 at a cost of $193,000. The original two-story brick central block has a slate hipped roof, a large cupola, stone cornices, brick quoins and pediments over its entrances. Two wings, added in 1954, flank it and bring the building to about 114,000 square feet. Most original nine-over-nine wood windows survive, along with original hardwood floors, chalkboards and a chemistry lab on the interior. Designed by the local firm T. J. Collins and Sons in association with William Butts Ittner, it was Staunton's first separate secondary school and the city's only high school during its period of significance, so most local residents passed through it. Its architecture and well-preserved character support its listing. Public education there ended in 1983, and the building is now vacant. A concrete bleacher structure cut into the hillside is also counted as a contributing resource.
Significance in brief: The nomination argues the school is one of the most impressive Colonial Revival schools in the Shenandoah Valley and was Staunton's first separate secondary school. It was designed by T. J. Collins and Sons with William Butts Ittner. Its exterior and much of its interior remain largely unaltered, and it is eligible under Criterion C for architecture.
Machine-generated summary. This summary was generated by a language model from the official nomination document and has not been reviewed line by line by an editor. It may contain errors. Check the source document before relying on any detail. Source: nomination document (PDF) · National Archives catalog entry. NRHP reference 09000122, listed March 10, 2009. Summary generated October 2026 (model claude-sonnet-5-5, prompt v1.0-2026-10-29, confidence high).
Key facts
| Address | 274 Churchville Ave., Staunton |
|---|---|
| County | Staunton |
| Listed | March 10, 2009 |
| Reference number | 09000122 |
| Resource type | Building |
| Period of significance | 1926-1954 |
| Architect / builder | T.J. Collins & Son |
| Architectural style | Colonial Revival |
| Criteria |
|
| Areas of significance | Architecture |
| Level of significance | Local |
| Status (as stated in the nomination) | Closed for public education since 1983; current function listed as vacant, not in use. |
| Acreage | 5.3 |
| Coordinates | 38.15904, -79.07743 (NPS GIS) |
What listing means for this property
For a publicly owned building or structure, listing mainly matters when federal funds, permits or licences are involved: projects then go through Section 106 review so effects on the property are considered. Listing also strengthens applications for preservation grants and, for leased income-producing uses, can enable the federal rehabilitation tax credit.
Noted as vacant in the nomination. Nomination documents can be decades old; current status may differ. If you are considering buying an empty listed property, read the due-diligence checklist.
General information, not legal or tax advice. Rules change; confirm with your State Historic Preservation Office or a qualified adviser.
Sources and further reading
- National Park Service, National Register of Historic Places database (snapshot May 2026), reference 09000122.
- Nomination form (PDF, National Archives) — catalog entry
- Wikipedia article (used for cross-checking only; text not reproduced here)
- Wikidata Q7343847
- This listing as JSON
Last updated October 2026. Found an error? See the editorial policy for how to report it.