Virginia School for the Deaf and Blind

Why it's listed
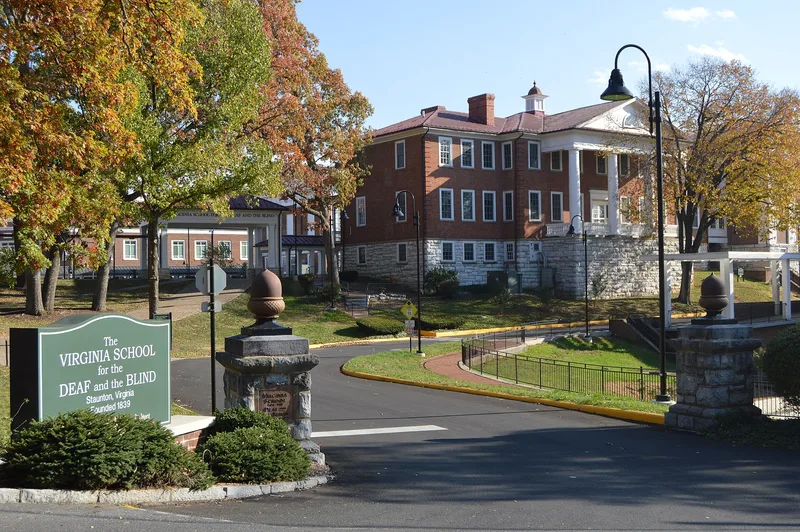
The Main Building of the Virginia School for the Deaf and Blind in Staunton is a three-story brick structure on a high stone basement, with a 182-foot facade laid in Flemish bond. A large hexastyle Greek Doric pedimented portico marks the center, and two-level piazzas flank it. A 1838 act of the General Assembly created the school, and Staunton was chosen as its site in 1839. Baltimore architect Robert Cary Long, Jr. prepared the plans, and William Donoho of Albemarle County built it. Pupils were admitted from November 1839, though the building was not fully finished until 1846. A Greek Revival chapel was added at the rear around 1885. The building was designed to house separate deaf and blind schools sharing service facilities. The interior remains largely unaltered, and later campus buildings do not detract from it. It is regarded as one of the major Greek Revival public buildings in the country and the focal point of an old, distinguished school.
Significance in brief: The nomination argues the building is one of the major Greek Revival public buildings in the United States. It is also the focal point of one of the country's oldest and most distinguished schools for deaf and blind students. Its scale and quality are said to symbolize the Commonwealth's humanitarian tradition.
Machine-generated summary. This summary was generated by a language model from the official nomination document and has not been reviewed line by line by an editor. It may contain errors. Check the source document before relying on any detail. Source: nomination document (PDF) · National Archives catalog entry. NRHP reference 69000361, listed November 12, 1969. Summary generated October 2026 (model claude-sonnet-5-5, prompt v1.0-2026-10-29, confidence high).
Key facts
| Address | E. Beverly St. and Pleasant Ter., Staunton (Independent City) |
|---|---|
| County | Staunton |
| Listed | November 12, 1969 |
| Reference number | 69000361 |
| Resource type | Building |
| Period of significance | 19th Century |
| Architect / builder | Robert Cary Long, Jr. (architect); William Donoho of Albemarle County (builder) |
| Architectural style | Greek Revival |
| Areas of significance | Education, Architecture, Social History |
| Level of significance | National |
| Status (as stated in the nomination) | Listed as in good condition, occupied and in educational use; the interior has not been significantly altered. |
| Acreage | 100 |
| Coordinates | 38.15369, -79.05491 (NPS GIS) |
What listing means for this property
For a publicly owned building or structure, listing mainly matters when federal funds, permits or licences are involved: projects then go through Section 106 review so effects on the property are considered. Listing also strengthens applications for preservation grants and, for leased income-producing uses, can enable the federal rehabilitation tax credit.
General information, not legal or tax advice. Rules change; confirm with your State Historic Preservation Office or a qualified adviser.
Sources and further reading
- National Park Service, National Register of Historic Places database (snapshot May 2026), reference 69000361.
- Nomination form (PDF, National Archives) — catalog entry
- Wikipedia article (used for cross-checking only; text not reproduced here)
- Wikidata Q7934492
- This listing as JSON
Last updated October 2026. Found an error? See the editorial policy for how to report it.