Poague, Margaret E., House
Also known as: DHR File No. 081-7070

Why it's listed
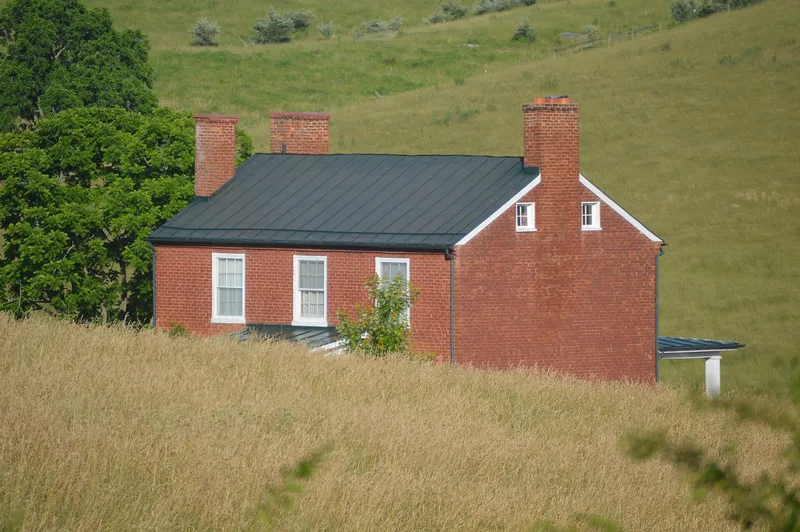
Built around 1847 on a hillside along South Lee Highway near Lexington, this brick farmhouse rises two stories at the front and three at the rear, where it opens onto a full basement level. It was apparently built for Margaret E. Poague, widow of merchant James A. Poague, using estate funds recorded as paid for building a house in early 1848. The interior is notable for mantels, door and window trim, and a transom modeled on plates in Asher Benjamin's The Practical House Carpenter and later pattern books. One second-floor room keeps nineteenth-century paint finishes imitating black marble and maple graining in good condition. Later owners included the Reed and Moses families, and the house was rehabilitated in 2004-06. A 1955 cinder block dwelling, an early 1960s garage and a brick gate pillar share the parcel, while the historic bank barn now sits on separate land. The house was listed for its architectural quality, with a significance period from about 1847 to about 1920.
Significance in brief: The nomination argues the house is significant under Criterion C for architecture at the local level. Its mantels and trim closely follow designs in Asher Benjamin's pattern books, and a second-floor room keeps well-preserved nineteenth-century graining and marbling. The period of significance runs from original construction to about 1920, when the present back porch and modified front porch were built.
Machine-generated summary. This summary was generated by a language model from the official nomination document and has not been reviewed line by line by an editor. It may contain errors. Check the source document before relying on any detail. Source: nomination document (PDF) · National Archives catalog entry. NRHP reference 07000236, listed March 29, 2007. Summary generated October 2026 (model claude-sonnet-5-5, prompt v1.0-2026-10-29, confidence high).
Key facts
| Address | 4907 S. Lee Hwy (US 11), Lexington |
|---|---|
| County | Rockbridge County |
| Listed | March 29, 2007 |
| Reference number | 07000236 |
| Resource type | Building |
| Period of significance | Ca. 1847-ca. 1920 |
| Architectural style | Greek Revival |
| Criteria |
|
| Areas of significance | Architecture |
| Level of significance | Local |
| Status (as stated in the nomination) | Rehabilitated in 2004-06; the house is still used as a single dwelling. |
| Acreage | 3.9 |
| Coordinates | 37.66211, -79.51059 (NPS GIS) |
What listing means for this property
National Register listing is honorary for a privately owned home: it does not by itself restrict what an owner may do with their own money, and it does not require public access. Restrictions come from local landmark or historic-district ordinances, which are separate (how they differ).
Owner-occupied houses are not eligible for the 20% federal rehabilitation tax credit, which applies to income-producing buildings, but many states offer credits for homeowners. Listing also opens the door to preservation easements and to buying a plaque. Start with what listing means for homeowners, renovating a listed house and selling one.
General information, not legal or tax advice. Rules change; confirm with your State Historic Preservation Office or a qualified adviser.
Sources and further reading
- National Park Service, National Register of Historic Places database (snapshot May 2026), reference 07000236.
- Nomination form (PDF, National Archives) — catalog entry
- Wikipedia article (used for cross-checking only; text not reproduced here)
- Wikidata Q15247033
- This listing as JSON
Last updated October 2026. Found an error? See the editorial policy for how to report it.