Fancy Hill
Also known as: Vdhr #81-15

Why it's listed
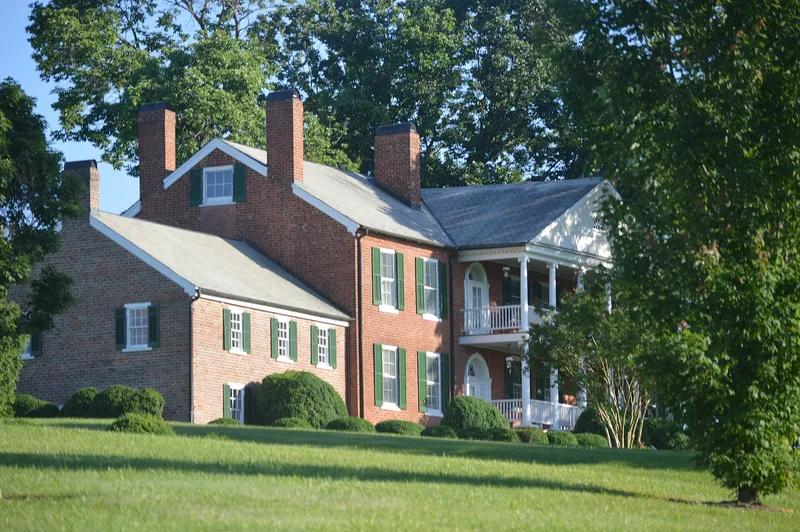
Fancy Hill is a brick mansion in southern Rockbridge County, Virginia, built in stages from about 1821. The first section, a five-bay house, was built for Thomas Welch II. About 1831 a double-pile wing expanded it to eight bays, and around 1840 two-story porches and two small rooms were added. The front has a Greek Revival Ionic portico, and the interior keeps Federal woodwork and mantels. The house sat on the old Valley Road, and Welch's son Benjamin ran it as a stagecoach stop and tavern. The first Rockbridge Agricultural Society was organized there in 1827, and about 1874 a classical school for boys opened in the house. After decades of decline, the mansion was bought in 1934 by an owner who meant to demolish it. Local preservationists persuaded him otherwise, and renovation began in 1936. Three farm outbuildings were added around 1940. It is one of the Seven Hills of Rockbridge.
Significance in brief: The nomination presents Fancy Hill as the second and largest of the seven brick mansions known as the Seven Hills of Rockbridge, with Federal and Greek Revival architecture. It also served as a stagecoach stop and tavern, the site of the first Rockbridge Agricultural Society meeting in 1827, and a boys' boarding school after the Civil War. Its 1936 renovation saved it from planned demolition.
Machine-generated summary. This summary was generated by a language model from the official nomination document and has not been reviewed line by line by an editor. It may contain errors. Check the source document before relying on any detail. Source: nomination document (PDF) · National Archives catalog entry. NRHP reference 97000957, listed September 5, 1997. Summary generated October 2026 (model claude-sonnet-5-5, prompt v1.0-2026-10-29, confidence high).
Key facts
| Address | Jct. of US 11 and VA 680, Glasgow |
|---|---|
| County | Rockbridge County |
| Listed | September 5, 1997 |
| Reference number | 97000957 |
| Resource type | Building |
| Period of significance | ca. 1821-1940 |
| Architectural style | Early Republic: Federal |
| Criteria |
|
| Areas of significance | Architecture, Commerce, Agriculture, Education |
| Level of significance | Local |
| Status (as stated in the nomination) | Described as in excellent condition on its original site, with the mansion and outbuildings well maintained and in use as a residence. |
| Acreage | 21 |
| Coordinates | 37.68965, -79.48663 (NPS GIS) |
What listing means for this property
National Register listing is honorary: it recognises significance and does not restrict what a private owner may do without federal money or permits. It unlocks the 20% federal rehabilitation tax credit for income-producing buildings, state credits in many states, and Section 106 review when federal agencies are involved. See what listing means in practice.
General information, not legal or tax advice. Rules change; confirm with your State Historic Preservation Office or a qualified adviser.
Sources and further reading
- National Park Service, National Register of Historic Places database (snapshot May 2026), reference 97000957.
- Nomination form (PDF, National Archives) — catalog entry
- Wikipedia article (used for cross-checking only; text not reproduced here)
- Wikidata Q15217322
- This listing as JSON
Last updated October 2026. Found an error? See the editorial policy for how to report it.