Marlbrook
Also known as: Cherry Hill; 081-0009

Why it's listed
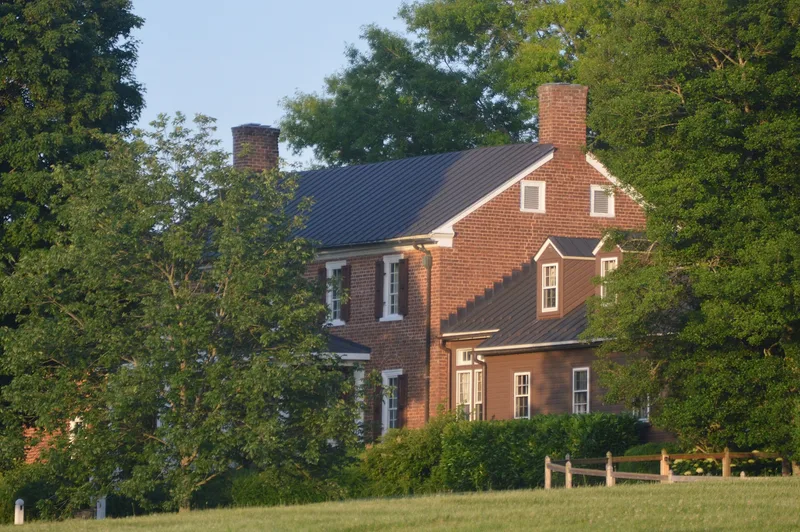
Marlbrook, first known as Cherry Hill, is a brick farmhouse near Glasgow in Rockbridge County, Virginia, on the old Lexington to Lynchburg Turnpike. The two-story, five-bay main block has Flemish-bond brickwork, a limestone foundation quarried on the property, classical cornices and a center-passage plan with detailed mantels and walnut partitions. A one-and-a-half-story kitchen wing carries bricks inscribed with the date 1804, and a 1990s frame wing was added on the west. The house was built in the late eighteenth century for David Greenlee, whose mother Mary Greenlee was an early settler of the area. Later owners included William Thompson, who farmed here and ran a mill, and the Tompkins family, who renamed the place Marlbrook in the 1870s. A log springhouse, a brick cistern, a twentieth-century barn and 1940s tenant buildings remain on 123 acres of pasture, hayfield and woodland, recording the property's long use as a working farm.
Significance in brief: The nomination points to the house's Georgian architecture and detailing, built in the late eighteenth century for David Greenlee. It also stresses the property's long record as a working farm and its association with the Greenlee, Thompson and Tompkins families. The surviving outbuildings, including a log springhouse, a cistern, a barn and tenant buildings, add to its agricultural history. The criteria marked on the form are not legible in the text provided.
Machine-generated summary. This summary was generated by a language model from the official nomination document and has not been reviewed line by line by an editor. It may contain errors. Check the source document before relying on any detail. Source: nomination document (PDF) · National Archives catalog entry. NRHP reference 02001000, listed September 14, 2002. Summary generated October 2026 (model claude-sonnet-5-5, prompt v1.0-2026-10-29, confidence medium).
Key facts
| Address | 4973 Forge Rd., Glasgow |
|---|---|
| County | Rockbridge County |
| Listed | September 14, 2002 |
| Reference number | 02001000 |
| Resource type | Building |
| Architectural style | Georgian |
| Areas of significance | Architecture |
| Level of significance | Local |
| Status (as stated in the nomination) | Still in use as a single dwelling with farm outbuildings; the form lists current functions of domestic and agriculture. |
| Acreage | 123.3 |
| Coordinates | 37.65232, -79.49541 (NPS GIS) |
What listing means for this property
National Register listing is honorary: it recognises significance and does not restrict what a private owner may do without federal money or permits. It unlocks the 20% federal rehabilitation tax credit for income-producing buildings, state credits in many states, and Section 106 review when federal agencies are involved. See what listing means in practice.
General information, not legal or tax advice. Rules change; confirm with your State Historic Preservation Office or a qualified adviser.
Sources and further reading
- National Park Service, National Register of Historic Places database (snapshot May 2026), reference 02001000.
- Nomination form (PDF, National Archives) — catalog entry
- Wikipedia article (used for cross-checking only; text not reproduced here)
- Wikidata Q15248417
- This listing as JSON
Last updated October 2026. Found an error? See the editorial policy for how to report it.