Hickory Hill
Also known as: 081-0022

Why it's listed
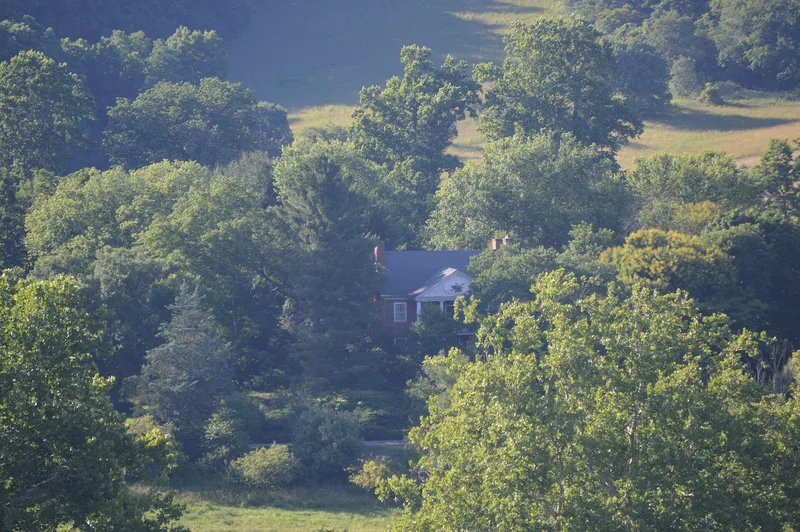
Hickory Hill is a brick farmhouse and working farm south of Lexington in Rockbridge County, Virginia. Reuben Grigsby, a militia captain, sheriff, legislator and college trustee, built it in 1823-1824 on land he had been assembling since 1809. The five-bay house has Flemish bond brick, molded cornices, and a two-story Doric portico facing Forge Road with a cornucopia medallion in the pediment. Inside are Federal style mantels, paneled wainscoting, fanlit doors and a spiral staircase with a mahogany-veneered banister. Some details, such as the arched hall woodwork, may date to 1840s Greek Revival changes. A large hewn-timber barn with a "Wilson 1800" cornerstone, a stable and carriage house, and a ca. 1900 shed remain among the farm buildings. The property was recognized for its architecture, which reflects the refinement of the finer homes built in Lexington in the same period. Its significance period runs from 1823 to 1944, when McCormick family ownership ended.
Significance in brief: The nomination argues the property is significant locally under Criterion C for architecture, as an example of early 19th century Shenandoah Valley building with fine detail, a rare form and a high degree of integrity. The barn is also noted as likely one of the oldest in Rockbridge County. The builder is unknown, but local Lexington builders probably influenced the design.
Machine-generated summary. This summary was generated by a language model from the official nomination document and has not been reviewed line by line by an editor. It may contain errors. Check the source document before relying on any detail. Source: nomination document (PDF) · National Archives catalog entry. NRHP reference 06000760, listed August 30, 2006. Summary generated October 2026 (model claude-sonnet-5-5, prompt v1.0-2026-10-29, confidence medium).
Key facts
| Address | 197 Hickory Hill Ln., Glasgow |
|---|---|
| County | Rockbridge County |
| Listed | August 30, 2006 |
| Reference number | 06000760 |
| Resource type | Building |
| Period of significance | 1823-1944 |
| Architect / builder | unknown |
| Architectural style | Federal Style |
| Criteria |
|
| Areas of significance | Architecture |
| Level of significance | Local |
| Status (as stated in the nomination) | Still in use as a single dwelling with agricultural outbuildings. |
| Acreage | 123 |
| Coordinates | 37.66487, -79.47580 (NPS GIS) |
What listing means for this property
National Register listing is honorary: it recognises significance and does not restrict what a private owner may do without federal money or permits. It unlocks the 20% federal rehabilitation tax credit for income-producing buildings, state credits in many states, and Section 106 review when federal agencies are involved. See what listing means in practice.
General information, not legal or tax advice. Rules change; confirm with your State Historic Preservation Office or a qualified adviser.
Sources and further reading
- National Park Service, National Register of Historic Places database (snapshot May 2026), reference 06000760.
- Nomination form (PDF, National Archives) — catalog entry
- Wikipedia article (used for cross-checking only; text not reproduced here)
- Wikidata Q5751212
- This listing as JSON
Last updated October 2026. Found an error? See the editorial policy for how to report it.