Falling Spring Presbyterian Church Manse
Also known as: The Old Manse; 081-0013

Why it's listed
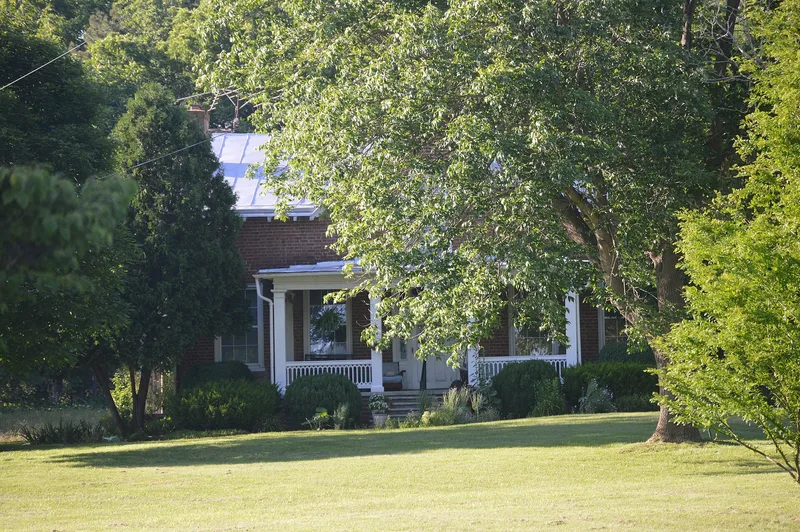
Built in 1856-57 for the Falling Spring Presbyterian Church, this brick house near Glasgow, Virginia, served as the home of the congregation's ministers for more than a century. Rev. William F. Junkin and three church members chose the design from A. J. Downing's book Cottage Residences. John G. Pole of Lexington was the contract carpenter. The house is L-shaped, one and a half stories, with a central passage, five bays, a central front gable, bracketed eaves and a standing-seam metal roof. The front facade is laid in Flemish bond. Inside, a decorative wood arch spans the center hall. The congregation sold it in 1970, and it is now a private home on an 8.18-acre rural lot. It was listed for its link to the church and the religious history of the area, and as an early, well-built example of Gothic Revival domestic architecture in the antebellum South. It retains a high degree of historic integrity.
Significance in brief: The manse is tied to the history of Falling Spring Presbyterian Church and its pastor, Rev. William F. Junkin. It is also described as a fine early example of Gothic Revival domestic architecture in the antebellum South, based on A. J. Downing's Cottage Residences. It retains a high level of historic integrity.
Machine-generated summary. This summary was generated by a language model from the official nomination document and has not been reviewed line by line by an editor. It may contain errors. Check the source document before relying on any detail. Source: nomination document (PDF) · National Archives catalog entry. NRHP reference 05001269, listed November 16, 2005. Summary generated October 2026 (model claude-sonnet-5-5, prompt v1.0-2026-10-29, confidence high).
Key facts
| Address | 650 Falling Spring Rd., Glasgow |
|---|---|
| County | Rockbridge County |
| Listed | November 16, 2005 |
| Reference number | 05001269 |
| Resource type | Building |
| Period of significance | 1857-1955 |
| Architect / builder | John G. Pole - contract carpenter |
| Architectural style | Gothic Revival Style |
| Criteria |
|
| Areas of significance | Religion, Architecture |
| Level of significance | Local |
| Status (as stated in the nomination) | Sold by the church in 1970 to a private owner and still used as a single dwelling; it remains much as built apart from some functional modernizations. |
| Acreage | 8.2 |
| Coordinates | 37.68670, -79.45207 (NPS GIS) |
What listing means for this property
Religious properties are listed for their architectural or historical significance, not their religious use. Listing is honorary and does not restrict the congregation's use of the building. The federal rehabilitation credit is generally unavailable unless part of the building is income-producing; some state programmes and preservation grants do cover religious buildings. Federal funding or permits trigger Section 106 review.
General information, not legal or tax advice. Rules change; confirm with your State Historic Preservation Office or a qualified adviser.
Sources and further reading
- National Park Service, National Register of Historic Places database (snapshot May 2026), reference 05001269.
- Nomination form (PDF, National Archives) — catalog entry
- Wikipedia article (used for cross-checking only; text not reproduced here)
- Wikidata Q14712307
- This listing as JSON
Last updated October 2026. Found an error? See the editorial policy for how to report it.