Rockbridge Inn
Also known as: VDHR File No. 81-399

Why it's listed
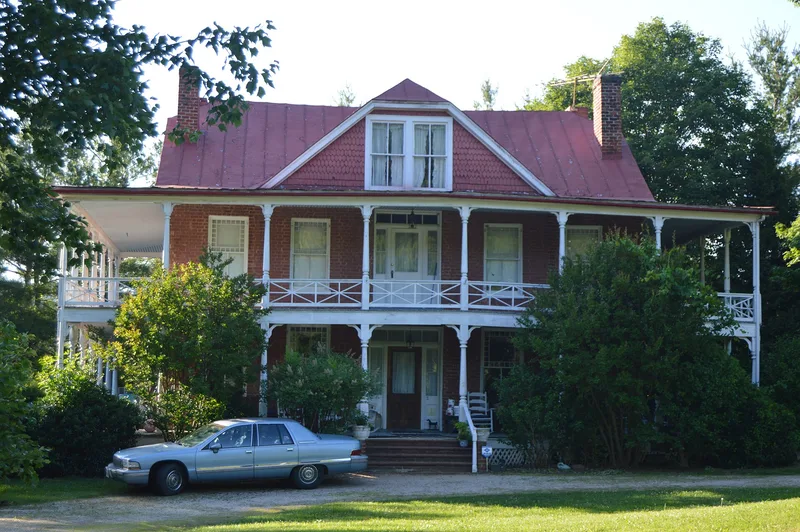
Rockbridge Inn, near Natural Bridge in Rockbridge County, Virginia, began as a tavern and residence built between 1821 and 1823 by landowner John Galbraith. Its two-story, five-bay brick core was laid in Flemish bond with bricks made on the site. Galbraith placed it along the old Valley Road, later the Valley Turnpike, where stagecoaches changed horses before the last leg to Natural Bridge. County road commissioners and other bodies also met there. Around 1841 a large four-room frame wing was added to the north. After decades of decline, the house was remodeled in the 1880s under Colonel H. C. Parsons, the developer of Natural Bridge. He added the two-story porches wrapping the south, east and west sides, along with new windows and Eastlake mantels. Interior details from each period survive, including Federal and Greek Revival mantels and a cantilevered stair. Its significance rests on its transportation role and its layered architecture.
Significance in brief: It is an early stagecoach inn and tavern on the old Valley Road, the last stage stop before Natural Bridge, and a meeting place for county bodies. It was later owned by Colonel H. C. Parsons, developer of Natural Bridge, who added the distinctive wraparound double-story porches in the 1880s. Its architecture reflects Federal, Greek Revival and Eastlake-era building campaigns.
Machine-generated summary. This summary was generated by a language model from the official nomination document and has not been reviewed line by line by an editor. It may contain errors. Check the source document before relying on any detail. Source: nomination document (PDF) · National Archives catalog entry. NRHP reference 95000398, listed April 7, 1995. Summary generated October 2026 (model claude-sonnet-5-5, prompt v1.0-2026-10-29, confidence high).
Key facts
| Address | Valley Rd., N side, at jct. with VA 743, Natural Bridge |
|---|---|
| County | Rockbridge County |
| Listed | April 7, 1995 |
| Reference number | 95000398 |
| Resource type | Building |
| Period of significance | 1821-1890 |
| Architect / builder | unknown |
| Architectural style | MIXED |
| Criteria |
|
| Areas of significance | Architecture, Transportation |
| Level of significance | Local |
| Status (as stated in the nomination) | Two noncontributing outbuildings (a garage and a shed) and a 1992 gazebo are on the 4.5-acre site; the house has a standing-seam metal roof and some twentieth-century alterations. The form lists current function as single dwelling. |
| Acreage | 1.5 |
| Coordinates | 37.65568, -79.53691 (NPS GIS) |
What listing means for this property
For an income-producing building, listing (individually or as a contributing building in a district) is the gateway to the 20% federal rehabilitation tax credit on qualified rehabilitation costs, often stackable with state credits. Work claiming the credit must follow the Secretary of the Interior's Standards and be approved in advance.
Listing does not restrict a private owner acting without federal money or permits; where federal funding or licensing is involved, Section 106 review applies.
General information, not legal or tax advice. Rules change; confirm with your State Historic Preservation Office or a qualified adviser.
Sources and further reading
- National Park Service, National Register of Historic Places database (snapshot May 2026), reference 95000398.
- Nomination form (PDF, National Archives) — catalog entry
- Wikipedia article (used for cross-checking only; text not reproduced here)
- Wikidata Q15272904
- This listing as JSON
Last updated October 2026. Found an error? See the editorial policy for how to report it.