Vine Forest
Also known as: Forest Oaks; Forest Tavern; DHR File No. 81-207

Why it's listed
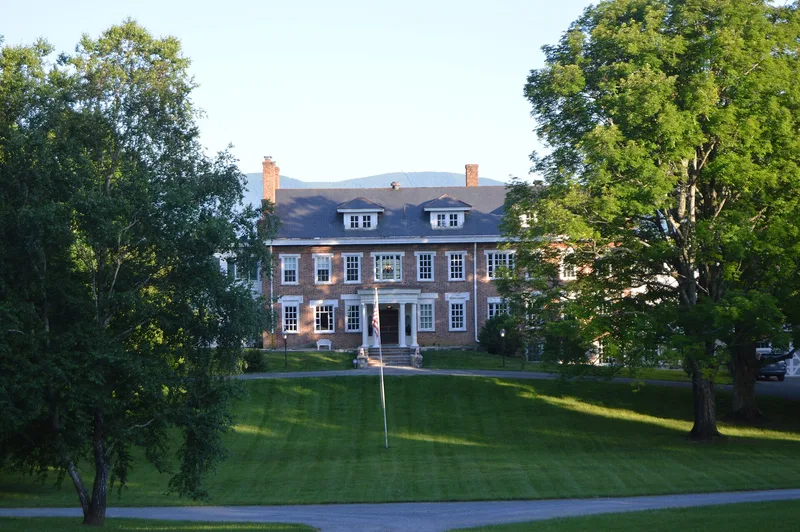
Vine Forest, also known as Forest Oaks, is a large brick house on a rise about two miles west of Natural Bridge in Rockbridge County. According to family tradition, merchant Matthew Houston built it around 1806 as a two-story, side-hall-plan Federal house of brick made on the site, with a store in the large first-floor room. Around 1812 he added two rooms on each floor to the south and, by local tradition, a two-story hall with an arched ceiling. The Arnold family owned it from 1841 until 1916. Architect Curtis Walton then enlarged it with a brick wing, frame wings, a third story, an octagonal front porch and a rear veranda. Colonial Revival paneling, cornices and a grand stair were added inside. Three guest houses were built during the Waltons' time. The property later operated as an inn in the 1930s. It is recognized for architecture and for its ties to local families, and its buildings remain in excellent condition.
Significance in brief: The nomination argues the house is significant in architecture for its substantial Federal-style original section, its enlargement around 1812, and its extensive Colonial Revival additions of 1916. Together these make an unusual and very grand architectural composition. It is also tied to several locally significant families, most notably the Houston family.
Machine-generated summary. This summary was generated by a language model from the official nomination document and has not been reviewed line by line by an editor. It may contain errors. Check the source document before relying on any detail. Source: nomination document (PDF) · National Archives catalog entry. NRHP reference 91001084, listed August 23, 1991. Summary generated October 2026 (model claude-sonnet-5-5, prompt v1.0-2026-10-29, confidence high).
Key facts
| Address | US 11, 2 mi. W of Natural Bridge, Natural Bridge |
|---|---|
| County | Rockbridge County |
| Listed | August 23, 1991 |
| Reference number | 91001084 |
| Resource type | Building |
| Period of significance | 1806-1918 |
| Architect / builder | Walton, Curtis |
| Architectural style | Early Republic: Federal; Late 19th and 20th Century Revivals: Colonial Revival |
| Criteria |
|
| Areas of significance | Architecture |
| Level of significance | Local |
| Status (as stated in the nomination) | All buildings on the property are described as being in excellent condition, and the house remains a single dwelling. |
| Acreage | 8 |
| Coordinates | 37.62500, -79.57835 (NPS GIS) |
What listing means for this property
National Register listing is honorary: it recognises significance and does not restrict what a private owner may do without federal money or permits. It unlocks the 20% federal rehabilitation tax credit for income-producing buildings, state credits in many states, and Section 106 review when federal agencies are involved. See what listing means in practice.
General information, not legal or tax advice. Rules change; confirm with your State Historic Preservation Office or a qualified adviser.
Sources and further reading
- National Park Service, National Register of Historic Places database (snapshot May 2026), reference 91001084.
- Nomination form (PDF, National Archives) — catalog entry
- Wikipedia article (used for cross-checking only; text not reproduced here)
- Wikidata Q16902735
- This listing as JSON
Last updated October 2026. Found an error? See the editorial policy for how to report it.